Welcome: Laizhou Machinery Group



Major events often need more than public event space.
Sponsors need somewhere to receive important customers.
Organizers need controlled areas for invited guests.
Corporate partners may require meeting and networking space.
VIPs may need a comfortable indoor environment away from crowded public areas.
The challenge is that these facilities may be required for a few days or several weeks at one location—and then needed somewhere else.
For event operators, hospitality companies and rental businesses in Saudi Arabia, an expandable event trailer can provide a different solution: a mobile VIP hospitality venue that creates premium indoor space without requiring a permanent building at every event location.
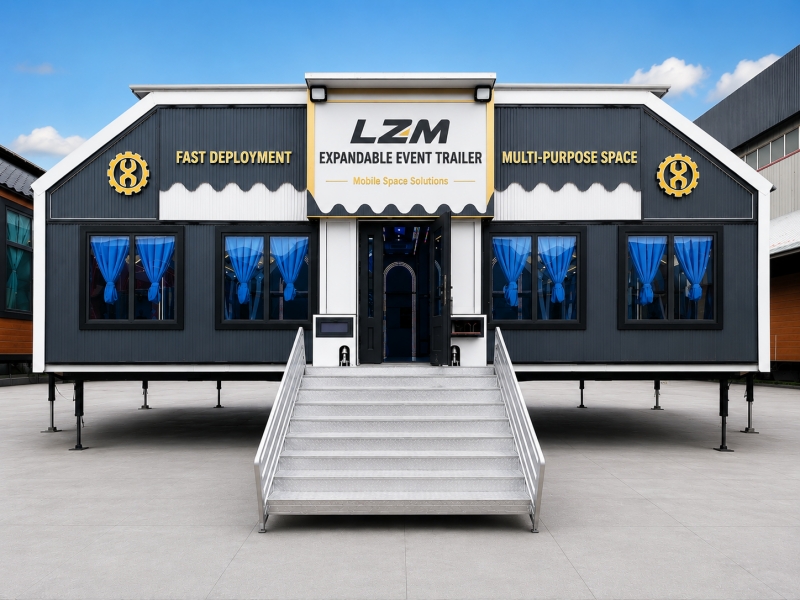
A mobile VIP hospitality venue is a relocatable indoor facility designed for invited guests, corporate partners, sponsors and other controlled-access event users.
The objective is different from maximizing public attendance.
Instead, the space is designed around:
Comfort + Privacy + Presentation + Networking + Brand Experience
Depending on the project, an expandable event trailer can be configured with:
Reception area
Lounge seating
Meeting tables
LED displays
Refreshment area
Private meeting rooms
Branded interior
Climate control
Controlled entrance
During transportation, the structure remains in its compact configuration.
At the event site, the expandable sections deploy to create a significantly larger hospitality area.
Large events are not always held beside permanent conference centers or hotels.
Temporary hospitality facilities may be required at:
Motorsport events
Golf tournaments
Equestrian events
Festivals
Cultural events
Outdoor exhibitions
Corporate events
Major project sites
Tourism events
Sporting competitions
Some locations have plenty of open land but limited high-quality indoor infrastructure.
An expandable hospitality trailer allows the event operator to bring that infrastructure to the site.
A banquet operator may ask:
How many guests can we fit?
A VIP hospitality operator should ask a different question:
What experience do we want each guest to have?
Packing the maximum number of chairs into the venue may reduce its commercial value.
Premium hospitality often requires more space for:
Comfortable seating
Guest circulation
Small-group conversations
Food and beverage service
Displays
Privacy
Staff movement
Therefore, the correct floor plan depends on the hospitality package rather than simply the maximum occupancy.
For premium events, the guest experience begins before the visitor enters the main lounge.
The entrance may incorporate:
Sponsor branding
Event identity
Reception desk
Guest check-in
Digital displays
Controlled access
Decorative lighting
This creates a transition from the busy event environment outside to a more controlled hospitality environment inside.
For sponsor events, the entrance also provides an opportunity to communicate brand identity immediately.
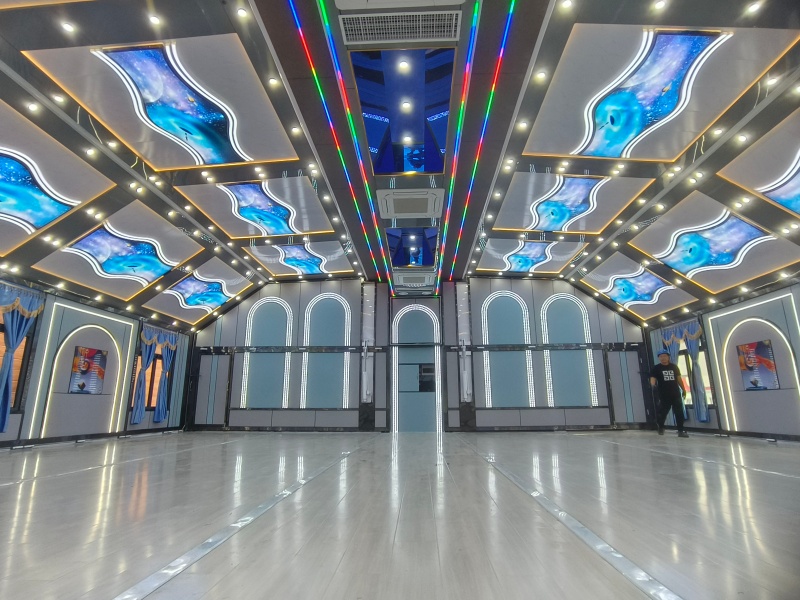
The main hospitality area does not need to perform only one function.
A flexible layout can support:
Guest Reception
Comfortable seating for invited visitors.
Networking
Small tables and conversation areas for business guests.
Product Presentation
Displays, screens or selected products.
Corporate Hospitality
Customer entertainment and relationship building.
Informal Meetings
A quieter environment for discussions during a major event.
The same trailer can therefore serve different clients by changing furniture, branding and digital content.
Some conversations should not take place in an open lounge.
Sponsors, corporate customers and event organizers may require more private areas for:
Business discussions
Partner meetings
Media interviews
Executive meetings
Contract discussions
Depending on the trailer dimensions and layout, partitions or dedicated rooms can be incorporated.
This allows the hospitality venue to combine an open social environment with more controlled business space.
Digital displays are particularly useful because the content can change according to the event.
Screens may show:
Live event coverage
Sponsor content
Corporate presentations
Product videos
Event schedules
Guest information
Promotional material
At a sporting event, guests may follow the competition.
At a corporate event, the same displays can support presentations.
At another event, they can carry completely different branding.
This flexibility is valuable for rental companies using the same trailer for multiple customers.
A hospitality trailer may serve one sponsor this month and another client next month.
Permanent branding therefore has limited value for rental applications.
Operators can instead consider changeable:
Exterior graphics
Interior signage
Digital content
Decorative panels
Furniture elements
Lighting scenes
The structural venue remains the same while the visual identity changes.
For rental businesses, rebranding time directly affects turnaround between projects.
For premium hospitality, climate control is not optional.
Guests expect a comfortable indoor environment even when the event is taking place under demanding outdoor conditions.
HVAC design should consider:
Expanded interior volume
Guest capacity
Number of staff
Outdoor temperature
Solar exposure
LED screens
Lighting
Door-opening frequency
Catering equipment
Saudi Arabia's hot climate makes cooling capacity particularly important.
A system designed for an empty showroom may not provide the same performance when the venue is full of guests and electronic equipment.
HVAC should be calculated around realistic operating conditions.
Air-conditioning capacity alone does not determine indoor performance.
The building envelope matters.
An expandable structure contains moving sections and joints, so the design of:
Wall insulation
Roof insulation
Floor construction
Expansion joints
Door seals
Other interfaces
can affect temperature control.
Reducing unnecessary air leakage also reduces the load placed on the HVAC system.
For hot-climate projects, thermal performance should be considered during the specification stage.
VIP hospitality often includes refreshments, beverages or catering.
But installing a complete commercial kitchen inside the main guest area may not be the best use of floor space.
Depending on the event, catering can be supported through:
Existing event kitchens
Hotel catering
External catering companies
Separate mobile kitchens
Back-of-house service areas
Inside the hospitality trailer, the operator may only require:
Service counter
Beverage area
Refrigeration
Storage
Preparation surfaces
The exact arrangement depends on the hospitality concept.
Premium guests should not need to share the main entrance with catering staff moving supplies and waste.
Where site conditions allow, the layout should consider separate circulation for:
Guests
and
Service Staff
This can improve both presentation and operational efficiency.
Service access can support food, beverages, cleaning supplies and other equipment without interrupting the guest experience.
A mobile hospitality venue does not automatically need integrated restrooms.
At some event sites, permanent facilities may already be available nearby.
At others, separate premium restroom units may be more practical.
The decision should consider:
Guest numbers
Event duration
Distance to existing facilities
Water supply
Wastewater handling
Accessibility
Local requirements
If integrated restrooms are required, they should be considered during the initial layout because they consume valuable interior floor area.
A modern hospitality venue can contain substantial electrical equipment.
Potential loads include:
HVAC
LED screens
Lighting
Refrigeration
Sound equipment
Computers
Network equipment
Catering equipment
The total electrical load should therefore be calculated before deployment.
Depending on the event site, the trailer may use an available electrical connection or an appropriately specified generator solution.
For important events, operators may also need to consider backup-power requirements.
The commercial advantage becomes stronger when the same venue is used repeatedly.
A hospitality operator may deploy the trailer for:
Sports Event → Corporate Event → Festival → Exhibition → Tourism Event
The interior branding and furniture can change while the core infrastructure remains reusable.
This is particularly relevant for companies operating a calendar of temporary events rather than one permanent venue.
Motorsport events already depend heavily on temporary and mobile infrastructure.
Teams, sponsors, media organizations and corporate partners may all require temporary facilities around the circuit.
An expandable hospitality trailer can provide space for:
Sponsor guests
Corporate customers
Meetings
Product presentations
Live event viewing
Networking
After the event, the facility can retract and move to another location.
This makes mobility part of the operating model rather than simply a transportation feature.
Premium sports do not always require high visitor throughput.
Golf and equestrian hospitality may focus more heavily on:
Comfort
Networking
Food and beverage
Corporate guests
Sponsor presentation
Premium interior design
For these applications, fewer guests in a better-designed environment may create greater commercial value than maximizing capacity.
The interior configuration should therefore reflect the type of event and target customer.
The same expandable trailer can be reconfigured outside the sports sector.
Potential corporate applications include:
Executive receptions
Dealer meetings
Product introductions
Investor events
Customer hospitality
Company celebrations
This broadens utilization for rental companies.
A venue purchased only for one annual sporting event has a different investment profile from one that can generate revenue throughout the year.
A rental operator does not need to rent only the physical trailer.
The commercial package can include:
Expandable Venue + Furniture + HVAC + Screens + Lighting + Branding
Additional services can then be added according to the project.
This allows the rental company to compete at a higher level than businesses supplying only individual event items.
The expandable venue becomes the core asset around which the hospitality package is built.
A large hospitality venue still needs an appropriate deployment location.
Before accepting an event, the operator should confirm:
Road access
Turning space
Trailer positioning
Expanded footprint
Ground conditions
Utility access
Emergency routes
Guest entrance
Service access
This should become part of the commercial booking process.
A beautiful event location is not automatically suitable for a large expandable trailer.
Before selecting the trailer model and interior configuration, the buyer should define:
Target number of VIP guests
Public or invitation-only operation
Lounge requirements
Meeting-room requirements
LED screen requirements
Branding strategy
Food and beverage requirements
HVAC requirements
Electrical loads
Interior finish level
Typical event locations
Expected relocation frequency
Transportation, electrical systems, accessibility, fire safety, public occupancy, structural requirements, event permissions and other applicable Saudi and local requirements should be evaluated according to the actual project.
Permanent hospitality buildings work well where events repeatedly take place at the same location.
But modern event programs increasingly move between venues, cities and temporary sites.
An expandable event trailer allows the hospitality infrastructure to move as well.
Once deployed, it can provide reception, lounge, networking, meeting, presentation and VIP guest space inside a climate-controlled environment.
For event operators, hospitality companies and rental businesses in Saudi Arabia, the commercial value comes from using the same facility across multiple events rather than rebuilding a premium temporary venue from zero each time.
LZM manufactures expandable event trailers with customizable interior layouts, HVAC, LED display provisions, lighting, branding and electrical systems for VIP hospitality and commercial event applications.
Explore LZM expandable event trailers for mobile VIP hospitality and premium event-space projects:
Expandable Event Trailer for VIP Hospitality

