Welcome: Laizhou Machinery Group



A successful wedding hotel can face an unusual problem.
The rooms are available. The catering team can handle another event. The property has outdoor space. Another couple wants the same popular wedding date.
But the ballroom is already booked.
For hotels, resorts, and banquet operators in Mumbai, India, the limitation may not be demand.
The limitation is indoor event capacity.
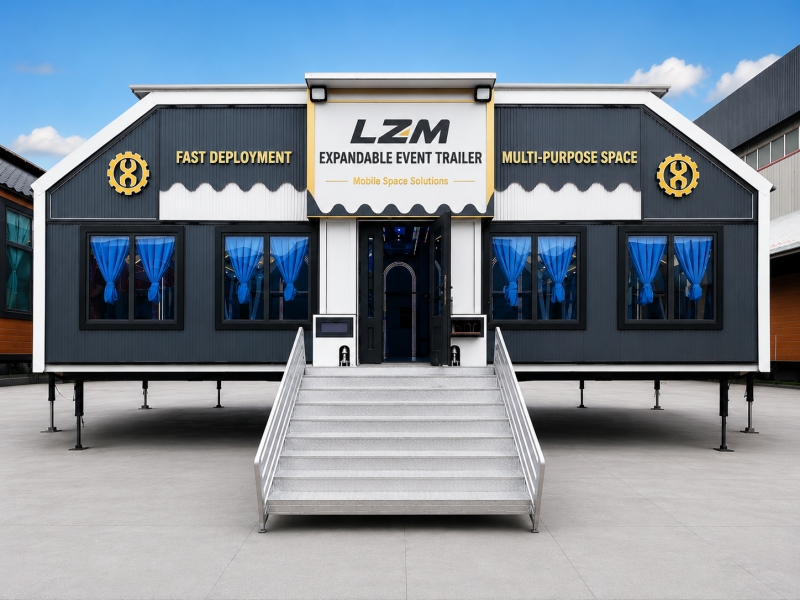
An expandable event trailer can provide another option: creating additional climate-controlled wedding and banquet space on suitable hotel grounds without immediately constructing another permanent ballroom.
A hotel ballroom does not have the same demand every day of the year.
Wedding bookings tend to concentrate around desirable dates and seasons.
This creates a capacity problem.
During quieter periods, the hotel's existing banquet facilities may be sufficient.
During peak periods, the same hotel may receive more enquiries than its ballrooms can accommodate.
Building another permanent banquet hall solely around peak demand can require substantial capital while leaving additional space underutilized at other times.
An expandable facility creates a different approach:
add event capacity when the business needs more event capacity.
Hotels often evaluate rooms according to the number of nights they can sell.
Wedding venues can be considered similarly.
If a hotel has only one ballroom suitable for a large reception, it may only be able to sell one major indoor wedding during a particular time period.
Additional banquet capacity could potentially allow the property to accept another event.
The commercial calculation therefore should not begin only with:
“How much does the trailer cost?”
It should also consider:
“How many additional weddings could this venue allow us to accept each year?”
For a hotel with strong wedding demand, those additional event dates can become an important part of the investment calculation.
A standalone wedding venue may need to create almost everything from zero.
A hotel already has substantial infrastructure.
Depending on the property, this may include:
Commercial kitchens
Guest rooms
Restrooms
Parking
Catering staff
Housekeeping
Event management
Electrical infrastructure
Security
Reception areas
This means the expandable trailer can concentrate primarily on what the hotel is missing:
additional guest event space.
That can be more efficient than trying to integrate every wedding function into the trailer itself.
A large integrated kitchen consumes valuable floor area.
For a hotel application, it may not be necessary.
If the hotel's existing commercial kitchen has sufficient capacity, food can potentially be prepared there and transferred to the temporary banquet hall through an appropriate service route.
The expandable interior can then provide more space for:
Banquet tables
Stage
Dance floor
Guest circulation
Entertainment
VIP seating
Before choosing this arrangement, the hotel should evaluate whether its existing kitchen can handle another simultaneous event.
Adding another ballroom does not help if the kitchen becomes the new capacity bottleneck.
A hotel should not purchase a trailer based only on a headline occupancy figure.
A wedding reception needs considerably more than chairs.
A typical layout may include:
Round banquet tables
Stage
Dance floor
Bride and groom seating
Audio equipment
LED screen
Photography area
Buffet
Service aisles
Guest circulation
A 200-person theater layout and a 200-person wedding banquet are completely different floor plans.
The hotel should therefore provide its preferred banquet arrangement before the model is selected.
A wedding celebration may include several separate functions rather than one reception.
Depending on the couple and wedding format, the hotel may need event space for different ceremonies, dinners, entertainment, or family gatherings.
A flexible expandable hall can potentially change configuration between functions.
For example:
Daytime Ceremony → Evening Dinner → Music Event → Reception
Furniture, stage decoration, lighting, and digital content can be changed while the underlying venue remains the same.
This makes flexibility particularly valuable for properties serving multi-event wedding programs.
Some wedding receptions require relatively small stages.
Others use elaborate production designs with:
Large decorative backdrop
LED screen
Bride and groom seating
Live musicians
Entertainment
Professional lighting
The stage dimensions should therefore be established early.
Every additional meter allocated to production reduces the area available for banquet seating.
The largest possible stage and the largest possible guest capacity cannot both occupy the same floor area.
The hotel needs to decide which combination matches its target wedding package.
Guests do not care that the ballroom is technically mobile.
They care about the experience.
If the hotel positions itself in the premium wedding market, the temporary banquet hall needs to support that positioning.
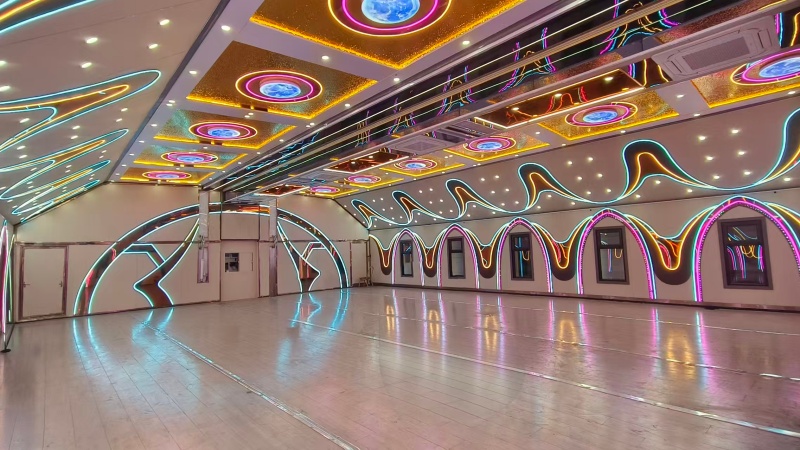
Interior options may include:
Decorative ceiling
Chandeliers
Ambient lighting
Wall finishes
Suitable flooring
Curtains
Stage lighting
Large displays
The base interior can remain relatively neutral so wedding planners can transform it for different themes.
A hotel may host different weddings within a short period.
Permanent decoration therefore has limited value.
Digital displays can show:
Couple's names
Wedding graphics
Family photographs
Videos
Event schedules
Live camera feeds
The content can be replaced for the next event without physically rebuilding the venue.
For operators handling frequent bookings, this can reduce turnaround work between weddings.
A premium wedding venue cannot rely on guests tolerating uncomfortable indoor temperatures.
Cooling requirements should account for:
Trailer dimensions
Full guest capacity
Lighting
LED screens
Audio equipment
Stage equipment
Catering activity
Door-opening frequency
Outdoor temperature and humidity
A ballroom containing hundreds of guests and substantial event equipment produces significant internal heat.
HVAC should therefore be specified according to full wedding operating conditions.
Where the expandable hall is positioned close to existing hotel facilities, guests may be able to use permanent restrooms.
This can preserve more trailer floor area for the banquet.
Where that is impractical, the project may require separate restroom facilities or another site-specific solution.
The decision should consider:
Walking distance
Accessibility
Guest comfort
Weather protection
Capacity
Local requirements
Integrated restrooms can also be considered for suitable configurations, but they consume valuable interior area and introduce additional plumbing requirements.
A hotel wedding has two very different circulation systems.
Guests may arrive through a decorated entrance.
Meanwhile staff need to move:
Food
Beverages
Tableware
Equipment
Waste
Supplies
If both groups use the same route, the venue may function poorly even when the interior looks excellent.
The site plan should therefore consider a guest side and service side wherever practical.
Not every hotel is suitable for an expandable event trailer.
The property needs sufficient installation and access space.
Potential locations might include an appropriate:
Garden area
Event lawn
Large courtyard
Parking area
Adjacent property
Dedicated event zone
The hotel should evaluate:
Vehicle access
Turning space
Expanded trailer footprint
Ground conditions
Emergency access
Guest circulation
Utilities
Service routes
A large open area is not automatically a suitable installation site.
Actual measurements are required.
Using part of a hotel parking area for an additional wedding hall can solve one problem while creating another.
More wedding capacity means more guests.
More guests may mean more vehicles.
If the trailer occupies parking spaces while simultaneously increasing event attendance, the hotel needs an alternative parking strategy.
This could involve:
Valet parking
Remote parking
Shuttle transport
Shared nearby parking
The complete wedding operation should be evaluated, not just whether the trailer physically fits.
A hotel does not need to restrict the expandable hall to weddings.
The same facility could potentially host:
Corporate dinners
Conferences
Product launches
Awards ceremonies
Exhibitions
Private celebrations
Holiday events
This can improve annual utilization.
A venue that earns revenue only during wedding season has a different investment profile from one used throughout the year.
A hotel group may operate multiple properties.
Demand may not peak at every property simultaneously.
Subject to transportation and site conditions, a relocatable venue could potentially be deployed where additional capacity is required.
For example:
Hotel A wedding season → Hotel B major event period → Resort C holiday program
The trailer does not need to move frequently for mobility to have value.
The important point is that the asset is not permanently tied to one building.
Before investing, the hotel should examine both sides of the equation.
First calculate the complete cost of the expandable facility:
Purchase + Transport + Site Preparation + Utilities + Setup + Maintenance
Then consider the potential revenue:
Additional Weddings + Corporate Events + Private Events + Other Banquet Bookings
The hotel should also estimate how many enquiries it currently rejects because no suitable ballroom is available.
Those lost bookings can provide useful evidence when evaluating whether additional venue capacity is commercially justified.
Before selecting the model and configuration, the hotel should provide:
Target banquet capacity
Preferred table arrangement
Stage dimensions
Dance floor requirements
LED screen requirements
Audio and lighting requirements
Existing kitchen capacity
Catering route
Restroom strategy
HVAC requirements
Interior finish level
Available site dimensions
Expected annual event utilization
Transportation, electrical systems, accessibility, fire safety, public occupancy, food service, structural requirements, site permissions, and other applicable requirements should be evaluated according to Indian and local regulations.
A hotel with strong wedding demand does not necessarily have a marketing problem.
It may have a capacity problem.
When desirable dates are already booked, another suitable event space can potentially turn rejected enquiries into additional business.
An expandable event trailer can provide banquet seating, stage space, dance floor, audiovisual systems, climate control, and configurable wedding interiors, while allowing the hotel's existing kitchen, guestrooms, staff, and other infrastructure to support the event.
For hotels and resorts in Mumbai and other wedding markets, the key question is therefore not simply whether another ballroom would be useful.
It is whether additional sellable event capacity can generate enough recurring revenue to justify the investment.
LZM develops expandable event trailers according to banquet capacity, table layout, stage requirements, HVAC, audiovisual systems, interior finishes, and individual hotel projects.
Explore the expandable platform for hotel wedding capacity and additional banquet space:
Expandable Hotel Wedding & Banquet Venue

