Welcome: Laizhou Machinery Group



A university may have classrooms for thousands of students.
That does not mean it has an indoor hall capable of seating hundreds of graduates, parents, faculty members, and invited guests at the same time.
For most of the academic year, such a hall may not even be necessary.
Then graduation season arrives.
Suddenly the institution needs a large, professional ceremony venue for several important days each year.
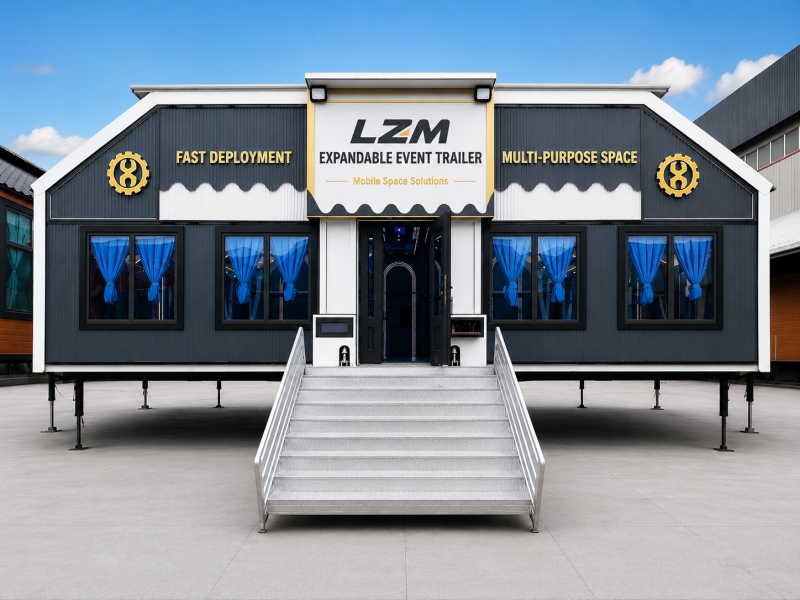
For universities, colleges, international schools, and vocational institutions in Santiago, Chile, an expandable event trailer could provide another approach: temporary indoor graduation capacity that can be deployed when the academic calendar requires it.
Educational buildings are normally designed around everyday operations:
Classrooms
Laboratories
Offices
Libraries
Student facilities
Smaller lecture halls
Graduation is different.
One ceremony may bring together:
Graduates + Parents + Faculty + Administrators + Photographers + Technical Staff + Invited Guests
An institution that normally operates comfortably can suddenly face a substantial venue-capacity problem.
Building a large permanent ceremonial hall solely around several annual events may not always be economically attractive.
Graduation is not simply an audience seated in rows.
The stage is the focal point of the event.
Depending on the institution, it may need space for:
University leadership
Faculty representatives
Guest speakers
Lectern
Diploma presentation
Awards
Photography
Decorative backdrop
Graduates also need a clear route to approach the stage, receive their diploma, and return to their seats.
The ceremony movement should be designed before the maximum seating capacity is calculated.
A poorly planned stage can create congestion even in a large hall.
The institution normally knows how many students are graduating.
Guest attendance can be less predictable.
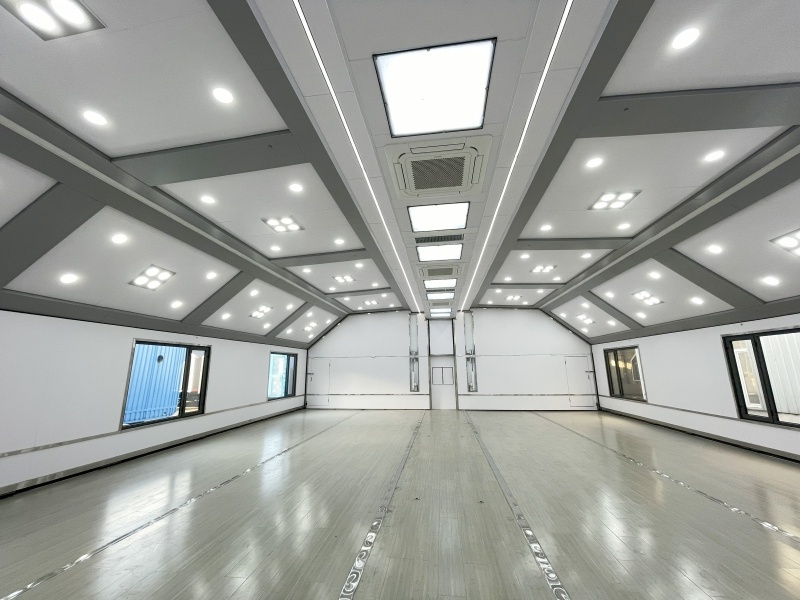
A practical layout could divide the interior into:
Graduate Seating
Positioned for orderly movement toward the stage.
Family and Guest Seating
Arranged for visibility of the ceremony.
Faculty Seating
Located according to the institution's ceremonial format.
Technical Area
For audio, video, presentation, and event control.
The balance between these zones determines the actual capacity of the venue.
Parents sitting near the back of a large graduation hall still want to see the moment their child receives a diploma.
Screens can therefore play an important role.
The venue could incorporate:
Large LED screens
Live camera feed
Presentation graphics
Graduate names
University branding
Ceremony videos
Multiple screens may be useful where the seating area is wide.
Screen positions should be planned together with the stage and seating layout so that columns, equipment, or other guests do not obstruct sightlines.
Graduation ceremonies depend heavily on speech.
Guests need to hear:
Opening remarks
Student names
Speeches
Award announcements
Music
Closing remarks
The audio system should therefore prioritize speech clarity across the complete audience area.
Depending on the project, equipment may include:
Wireless microphones
Lectern microphone
Main speakers
Stage monitors
Audio mixer
Music playback
Recording connections
The institution or professional event contractor can specify the preferred equipment according to the ceremony requirements.
Graduation is one of the most photographed events in academic life.
Professional photographers may need dedicated positions near the stage without obstructing graduates or guests.
The operator may also require:
Video cameras
Livestream cameras
Photo backdrop
Graduate portrait area
Media position
These spaces consume floor area.
They should be considered during layout design rather than added after all the seats have been placed.
Some family members may be unable to attend physically.
Universities may therefore choose to livestream graduation ceremonies.
A temporary graduation venue could include infrastructure for:
Cameras
Computers
Video switching
Audio feed
Internet connection
Recording
Streaming equipment
This also allows the institution to create archived video content for students and families.
Electrical supply and cable routing should be planned according to the required production equipment.
Graduation schedules do not always coincide with ideal outdoor conditions.
A temporary indoor venue can reduce dependence on rain, wind, temperature, and direct sunlight.
HVAC requirements should consider:
Trailer dimensions
Number of graduates
Number of guests
Lighting
Screens
Audio equipment
Ceremony duration
Outdoor conditions
A fully occupied ceremony produces substantially more internal heat than an empty hall.
Climate-control capacity should therefore be based on expected occupancy.
Mobility does not mean the trailer needs to leave immediately after one ceremony.
A university could potentially deploy the facility for an entire graduation period.
For example:
Faculty A Graduation → Faculty B Graduation → Postgraduate Ceremony → Awards Event
The stage graphics and seating configuration can be adjusted between ceremonies while the basic infrastructure remains in place.
This can make setup more efficient when several ceremonies are scheduled over multiple days.
A university group or education organization operating multiple campuses may have another use case.
Instead of every campus maintaining its own large ceremonial hall, an expandable facility could potentially move according to the academic calendar.
For example:
Campus A → Campus B → Campus C
The feasibility depends on transportation distance, setup requirements, site conditions, and event schedules.
But where graduation dates are staggered, a reusable mobile venue could potentially serve multiple locations.
The application is not limited to universities.
International schools, private schools, vocational institutions, and training organizations may also need large temporary venues for:
Graduation
Awards ceremonies
Student performances
Academic celebrations
Parent events
School anniversaries
A flexible interior allows the same facility to support several institutional events rather than one graduation ceremony alone.
A university may have large grounds but not necessarily an appropriate trailer installation site.
The project should evaluate:
Access roads
Turning space
Expanded footprint
Ground conditions
Student pedestrian routes
Emergency access
Electrical supply
Guest entrances
Parking
A large ceremony also creates substantial vehicle and pedestrian traffic.
The trailer may fit on the campus while the complete event operation does not.
Parking and crowd circulation therefore need to be considered alongside the venue itself.
Graduation is a major institutional event.
Students may have worked for years to reach that day.
The environment should reflect the importance of the occasion.
Interior design could incorporate:
University colors
Stage backdrop
Decorative ceiling
Formal lighting
Carpet or appropriate flooring
Branded screens
Faculty signage
Professional seating
Changeable graphics allow the same facility to serve different schools, faculties, or institutions.
The university does not necessarily need to own the trailer.
A specialized event rental company could potentially provide temporary graduation venues to multiple educational institutions.
The commercial package might include:
Venue + Seating + Stage + Screens + Audio + Lighting
Additional services could be provided according to each institution's requirements.
This model may be attractive in markets where many schools and universities need large temporary ceremony spaces during the same general season.
Before selecting the trailer size and configuration, the buyer should provide:
Number of graduates
Number of expected guests
Stage dimensions
Faculty seating requirements
Graduate procession route
Screen requirements
Audio requirements
Livestream requirements
Photography positions
HVAC requirements
Accessibility requirements
Available installation area
Frequency of relocation
Transportation, electrical systems, accessibility, fire safety, public occupancy, structural requirements, event operation, site permissions, and other applicable requirements should be evaluated according to Chilean and local regulations.
Graduation creates an unusual infrastructure requirement.
The institution may need a large venue badly—but only during certain periods of the academic year.
An expandable event trailer can provide configurable indoor space for graduates, families, faculty, stage presentations, audiovisual systems, photography, and formal ceremonies, while remaining reusable for other institutional events.
For universities, schools, education groups, and event rental companies in Santiago and other markets, this provides another way to address seasonal ceremony capacity without designing everyday campus infrastructure around the largest event of the year.
LZM develops expandable event trailers according to audience capacity, stage layout, audiovisual requirements, HVAC, interior configuration, and individual institutional projects.
Explore the expandable platform for graduation ceremonies and large academic events:
Expandable Graduation & Academic Ceremony Venue

