Welcome: Laizhou Machinery Group



Some properties become wedding venues almost by accident.
A private estate may already have landscaped gardens, mature trees, attractive architecture, large lawns, and enough outdoor space for ceremonies and photography.
A few private celebrations lead to more enquiries. Wedding planners begin recommending the property. The owner discovers that the estate has commercial potential as an event destination.
Then capacity becomes the problem.
The property may have everything required for a memorable wedding except a sufficiently large indoor reception space.
For estate owners and wedding operators around Cape Town, South Africa, an expandable event trailer can provide another way to develop wedding capacity without immediately constructing a permanent banquet building.
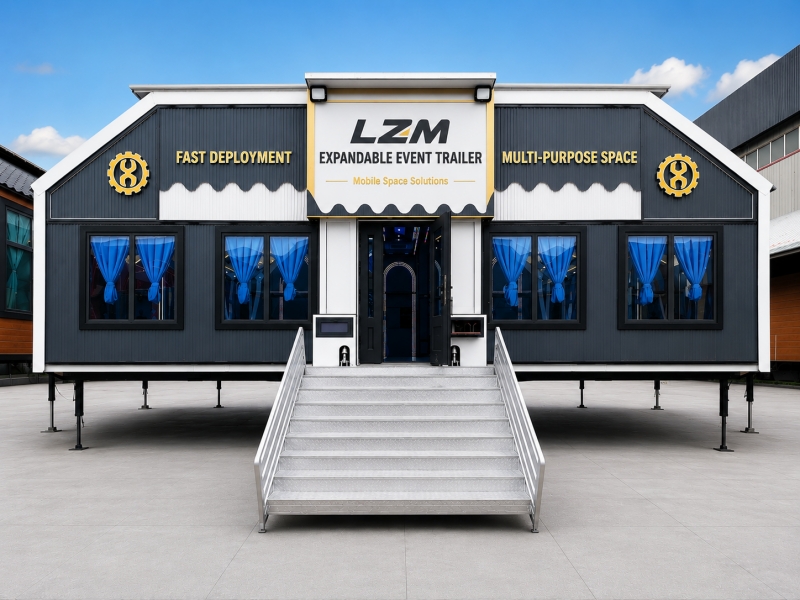
Opening a private estate to weddings does not necessarily mean guests should use the main residence for every part of the event.
The property itself may provide the experience:
Gardens
Lawns
Courtyards
Views
Architecture
Photography locations
Ceremony areas
The expandable facility can serve a separate purpose.
It provides dedicated indoor space for the reception while allowing the existing estate to retain its original function and character.
This distinction can be particularly useful where the residence is private, historically significant, or simply unsuitable for large groups.
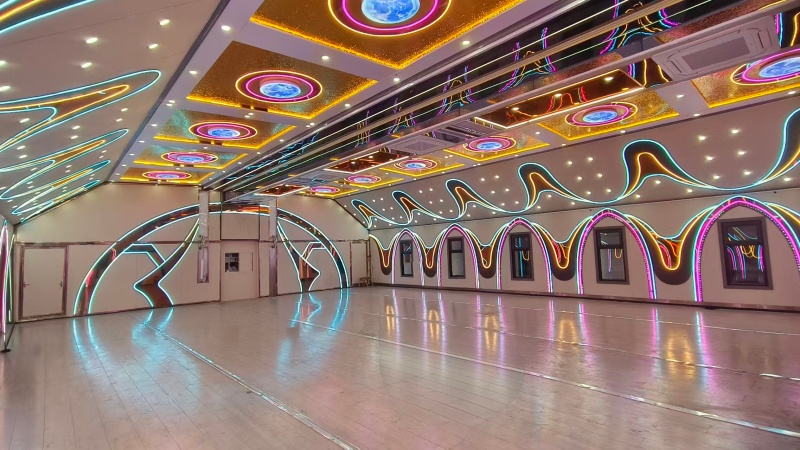
An estate wedding does not need to place every activity inside one structure.
A typical event could move through several spaces.
Guests might arrive through the main grounds, attend an outdoor ceremony, move to a garden for drinks, and then enter the expandable reception space for dinner and evening entertainment.
The reception facility could accommodate:
Banquet tables
Head table
Stage
Dance floor
DJ or band
Bar
Wedding decoration
Audio and lighting systems
This allows the estate itself to remain visible throughout the wedding experience.
For an estate owner, constructing a large wedding hall is not purely a financial decision.
A permanent building can change:
Landscape
Views
Property character
Vehicle circulation
Land use
Maintenance requirements
That may be acceptable for a property being converted completely into a commercial wedding venue.
But an owner who wants to preserve the estate while developing an event business may prefer a different approach.
Expandable reception infrastructure can add commercial capacity without requiring the entire property to be redesigned around a permanent ballroom.
Before choosing a trailer size, the estate owner should decide what type of wedding business the property wants to attract.
There is a major difference between:
80–100 guest boutique weddings
and
200+ guest wedding receptions.
Larger weddings can generate more venue revenue, but they also create greater requirements for:
Parking
Catering
Restrooms
Staff
Electricity
Guest circulation
Noise management
Emergency access
The expandable reception space is therefore only one part of the complete venue plan.
The theoretical number of people who can stand inside a space is not useful for wedding planning.
A reception requires furniture and functional areas.
A buyer should first determine the desired arrangement of:
Round banquet tables
Rectangular tables
Head table
Dance floor
Stage
Bar
Buffet
DJ area
Catering aisles
The trailer should be selected after this layout is established.
Removing a large stage, for example, could create additional table capacity. Adding a large dance floor could do the opposite.
An outdoor estate may sell weddings partly because of its gardens and landscape.
But the operator cannot control the weather months in advance when a couple books the venue.
Rain, wind, heat, or unusually cool conditions can affect an outdoor reception.
An enclosed reception facility gives the venue another level of operational certainty.
The outdoor areas can still be used whenever conditions are suitable, while dining and entertainment have a more controlled indoor environment.
For couples planning an important event far in advance, weather contingency can become part of the venue's value proposition.
A wedding reception facility needs to support decoration and atmosphere.
Depending on the estate's market positioning, the interior could incorporate:
Decorative ceiling systems
Chandeliers
Ambient LED lighting
Large windows
Wood-style finishes
Stage lighting
Audio system
Projection or LED screens
Flowers, fabrics, furniture, table settings, and other event decoration can then change between weddings.
This allows the fixed interior infrastructure and temporary wedding styling to work together.
A private estate may not have a commercial kitchen capable of serving a large wedding.
Several approaches can be considered.
The operator might use:
External wedding caterers
A temporary catering preparation area
A separate mobile kitchen
Existing estate kitchen facilities where appropriate
Food preparation does not necessarily need to occupy valuable guest space inside the reception trailer.
Separating catering infrastructure from the main banquet area can preserve more floor space for revenue-generating guest capacity.
Service routes should be planned before the installation location is finalized.
A residence designed for one family may not have restroom capacity for a large event.
This can become a bottleneck even when enough reception space is available.
The estate operator should therefore evaluate guest restroom requirements separately.
Depending on the project, external mobile restroom facilities may be more practical than integrating restrooms into the expandable reception space.
This decision should consider guest capacity, plumbing infrastructure, site conditions, and applicable local requirements.
Once an estate has suitable reception infrastructure, weddings may not be the only commercial opportunity.
The same space could potentially support:
Anniversary celebrations
Private dinners
Corporate receptions
Charity events
Product launches
Fashion events
Family celebrations
Holiday events
This can help the owner use the facility on dates when no wedding is scheduled.
The commercial calculation should therefore consider annual event potential rather than wedding bookings alone.
Useful project information includes:
Maximum guest capacity
Preferred banquet layout
Stage dimensions
Dance floor size
Catering arrangement
Restroom strategy
Audio and lighting requirements
Interior design expectations
HVAC requirements
Available installation area
Frequency of relocation
Site-use permissions, transportation, electrical systems, fire safety, accessibility, public occupancy, noise, sanitation, and other applicable requirements should be evaluated according to South African and local requirements.
A private estate does not necessarily need to become a purpose-built wedding complex before it can develop an event business.
If the property already provides the landscape and atmosphere couples want, the missing component may simply be professional indoor reception capacity.
An expandable event trailer can add banquet and entertainment space while allowing the ceremony, photography, gardens, and other experiences to remain integrated with the estate.
For property owners and wedding businesses in Cape Town and other markets, this can create a route from occasional private events toward a more structured commercial wedding operation.
LZM develops expandable event trailers according to guest capacity, banquet layout, interior design, climate conditions, entertainment requirements, and individual hospitality projects.
Explore the expandable platform for private estate wedding and banquet projects:
Expandable Private Estate Wedding & Banquet Space

