Welcome: Laizhou Machinery Group



Funeral homes normally know how many people their chapels and reception rooms can accommodate.
What they cannot always predict is the attendance for an individual service.
A well-known member of a community, a large extended family, or a memorial gathering involving colleagues and friends can bring significantly more visitors than the property's existing indoor facilities were designed to receive.
For funeral homes and memorial-service operators in Houston, Texas, an expandable event trailer could provide additional temporary indoor space when a particular service exceeds normal capacity.
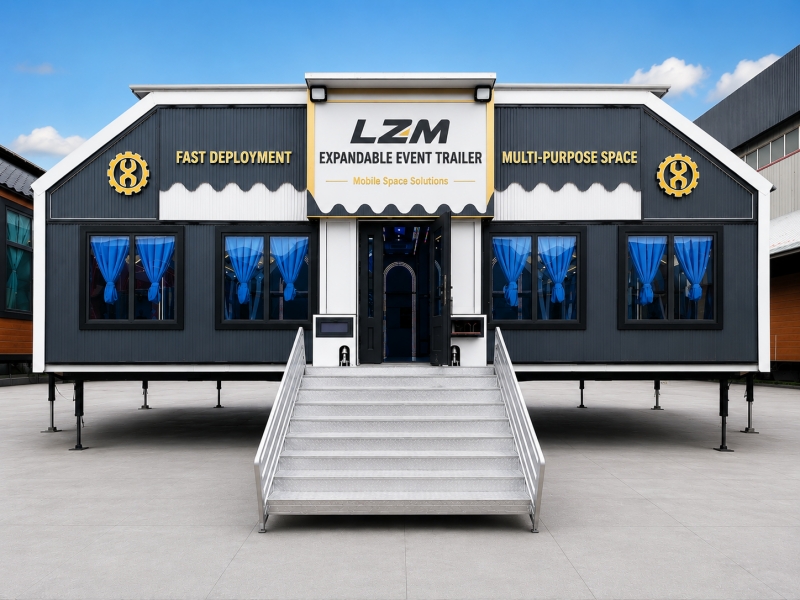
Unlike a hotel ballroom or conference center, a funeral home cannot simply schedule every service according to the ideal number of guests.
Attendance depends on the individual and their community.
One service may involve 30 people. Another may attract several hundred.
This creates an unusual infrastructure problem:
How much permanent space should a funeral home build for demand that occurs only occasionally?
Constructing a much larger permanent facility solely to accommodate infrequent peak attendance may not always be commercially practical.
The expandable facility would not necessarily replace the funeral home's existing chapel.
It could instead provide additional space for functions such as:
Memorial gatherings
Celebration-of-life services
Family reception
Guest overflow
Video viewing of the main service
Refreshments
Private family gatherings
Post-service receptions
How the space is used would depend on the funeral home's existing facilities and the requirements of each service.
Simply placing additional chairs outside the main building may solve the numerical capacity problem, but it may not provide the experience families expect.
A memorial gathering requires a quiet and respectful environment.
An expandable interior could include:
Seated guest area
Large video screens
Audio system
Family seating
Reception tables
Floral display areas
Memorial photographs
Refreshment area
Interior planning should prioritize dignity, comfort, acoustics, and guest circulation rather than maximum seating alone.
Where the main funeral ceremony remains inside the permanent chapel, an additional reception facility could potentially be used for overflow attendance.
With suitable audiovisual equipment, guests in the secondary space could view the service on screens.
This may require:
Cameras or video feed
Large displays
Audio equipment
Internet or wired connections
Speakers
Technical control equipment
The audiovisual system could be sourced and configured according to the funeral operator's preferred technology.
Funeral and memorial events involve different groups of people using the facility at different times.
Family members may need private space away from the larger gathering.
The layout could therefore include:
Main guest area
Private family room
Staff area
Small consultation space
Storage
Movable partitions may also provide flexibility where the same facility is used for different types of memorial gatherings.
A memorial facility should be designed around people and ceremony flow, not simply square meters.
Houston's warm climate means an enclosed temporary reception space requires suitable cooling and ventilation.
HVAC requirements should consider:
Trailer dimensions
Number of guests
Outdoor temperature
Event duration
Lighting
Audiovisual equipment
Frequency of door opening
If the trailer is intended to operate throughout different seasons or in multiple states, a broader range of climate conditions should be considered during configuration.
The business model does not necessarily require every funeral home to own its own expandable facility.
A funeral-services group operating several locations could potentially move one unit between its properties according to scheduled requirements.
Another possibility is a specialized rental operator providing temporary memorial capacity to different funeral homes.
Potential buyers could therefore include:
Funeral home groups
Memorial service companies
Cemetery operators
Funeral event service providers
Specialized event rental companies
In this model, mobility creates the possibility of sharing a high-capacity facility across several locations.
Not every memorial gathering follows a traditional chapel format.
Some families prefer a celebration of life with photographs, videos, music, speeches, food, and a less formal seating arrangement.
That changes the space requirement.
Instead of rows of chairs, the interior might include:
Dining or cocktail tables
Lounge seating
Presentation screens
Memorial displays
Small stage
Catering area
Flexible furniture can allow the same expandable facility to support different styles of memorial events.
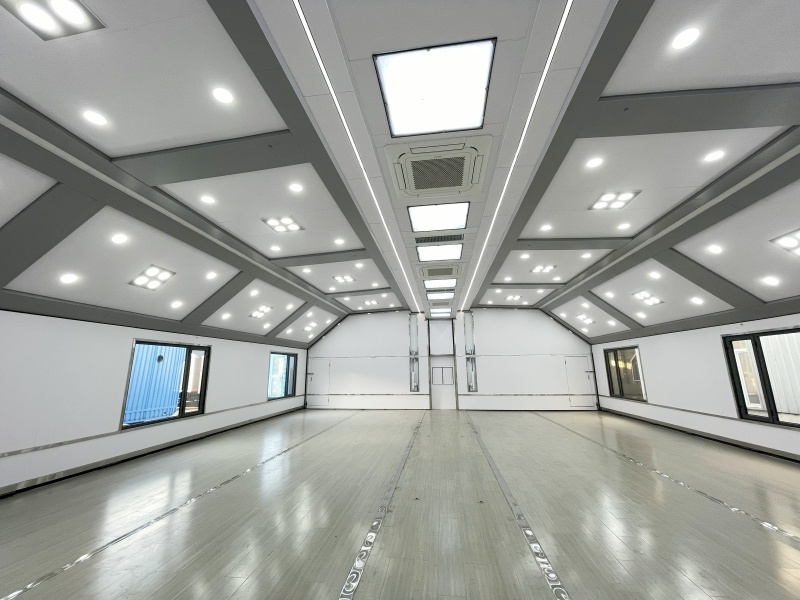
A funeral home considering additional temporary capacity should evaluate where the trailer would actually be positioned.
Important considerations include:
Available installation area
Guest access
Parking
Connection to the main building
Utility access
Emergency exits
Service access
Ground conditions
The facility should become part of the property's overall guest-flow plan rather than simply being placed wherever open space happens to be available.
Useful project information includes:
Maximum expected guest capacity
Primary use of the facility
Seating arrangement
Private family-room requirements
Audiovisual requirements
Refreshment or catering requirements
HVAC requirements
Available installation area
Frequency of relocation
Transportation, electrical, fire-safety, accessibility, public-occupancy, site-use, and other applicable requirements should be evaluated according to U.S., Texas, and local requirements.
Most funeral homes do not need their maximum possible capacity every day.
The challenge is handling the occasions when attendance suddenly exceeds the space available.
An expandable event trailer provides another infrastructure option: additional indoor memorial and reception capacity that can be deployed when required and potentially reused across multiple locations.
For funeral homes, memorial-service groups, and specialized rental operators, the facility can be configured around guest capacity, seating, privacy, audiovisual systems, climate control, and the style of services being provided.
LZM develops customized expandable event trailers according to individual commercial and event applications.
Explore the expandable platform for memorial gatherings and temporary reception-space projects:
Expandable Memorial & Funeral Reception Space

