Welcome: Laizhou Machinery Group



For a destination wedding, the location itself is often part of what the couple is buying.
Around Arusha and Tanzania's safari tourism regions, lodges can offer landscapes, wildlife experiences, accommodation, and an atmosphere that a conventional city wedding venue cannot easily reproduce.
But a lodge designed primarily for tourism may face a different problem when a wedding group becomes larger:
The property can accommodate the experience—but may not have an indoor banquet space large enough for all the guests.
An expandable event trailer can provide additional reception capacity without requiring the lodge to construct a large permanent ballroom.
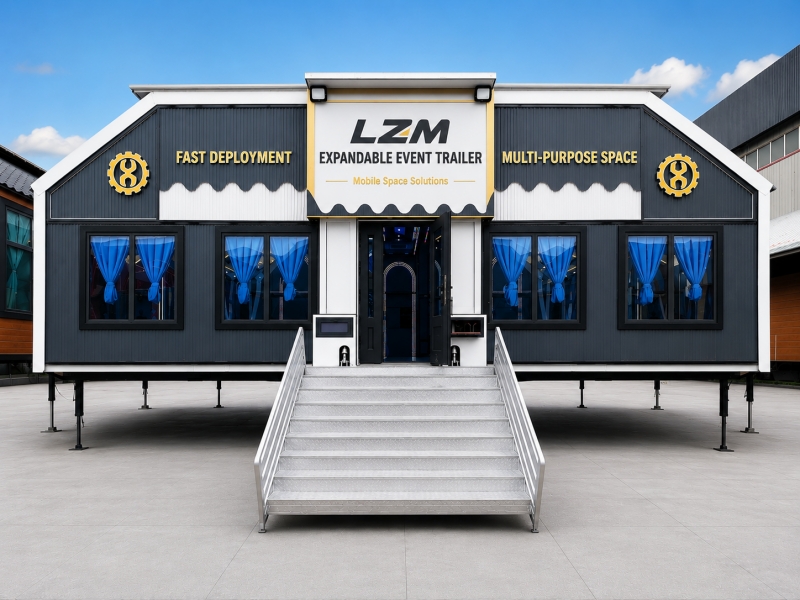
A resort or safari lodge may be able to accommodate wedding guests across rooms, villas, or nearby properties.
That does not necessarily mean its restaurant or function room can seat the entire group for a wedding reception.
A destination wedding may require space for:
Banquet tables
Stage
Dance floor
Live band or DJ
Bar
Buffet
Wedding decoration
Audio and lighting systems
A lodge that can host 200 overnight guests does not automatically have a banquet room suitable for a 200-person wedding.
This difference can limit the size of weddings the property is able to accept.
The objective does not have to be replacing the outdoor experience with an indoor wedding.
The ceremony, photography, cocktails, and other parts of the event can still take advantage of the surrounding landscape.
The expandable facility can serve a different function:
provide a controlled indoor environment for dining and evening entertainment.
This allows the destination itself to remain central to the wedding while giving the operator more control over the banquet portion of the event.
Constructing a large banquet building involves more than the initial construction cost.
A lodge also needs to consider:
Permanent land use
Maintenance
Utilities
Staffing
Low-season utilization
Visual impact on the property
If large weddings happen only on selected dates, another permanent building may not always be the most attractive investment.
An expandable reception facility introduces a different approach.
It can provide additional event capacity while remaining a movable business asset.
Couples may plan their wedding around the landscape, but weather remains outside the operator's control.
Rain, wind, heat, or unexpected changes can affect an outdoor reception.
For an international destination wedding, postponement may be particularly difficult because guests have already arranged flights, accommodation, and travel schedules.
An enclosed reception space can therefore function as both the primary banquet venue and part of the property's weather-contingency planning.
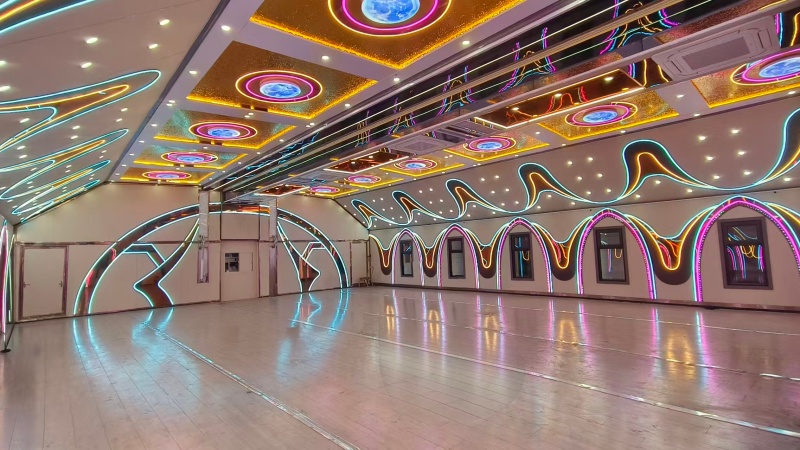
Wedding capacity should not be calculated from floor area alone.
A reception layout may include:
Round or rectangular tables
Main stage
Dance floor
DJ or band area
Bar
Buffet stations
Catering circulation
Photography space
Each element reduces the area available for seating.
For this reason, the buyer should provide the desired floor plan before the final trailer size is selected.
A reception designed for dining only may accommodate more guests than one requiring a large entertainment area.
Many safari lodges already have professional kitchens.
In that situation, duplicating the entire kitchen inside the event trailer may not be necessary.
Instead, the site layout can consider how food moves from the existing kitchen to the reception facility.
Important questions include:
Distance from the kitchen
Staff access route
Service entrance position
Food holding requirements
Bar location
Waste handling
For properties without sufficient kitchen capacity, separate catering infrastructure may need to be evaluated.
The reception trailer and catering operation should be planned as one event workflow.
A safari wedding reception does not need to look like a generic conference room.
Interior finishes can be selected according to the positioning of the property and wedding market.
Depending on the project, buyers may consider:
Wood-style decorative finishes
Warm interior lighting
Chandeliers
Decorative ceiling systems
Large windows
Stage lighting
Audio system
Projection or LED displays
The aim is to create a reception environment appropriate for the lodge rather than applying the same interior style to every project.
Even where evening temperatures become more comfortable, a full banquet can generate considerable internal heat.
Guests, lighting, sound equipment, catering activity, and frequent door opening all influence indoor conditions.
HVAC and ventilation requirements should therefore be evaluated according to:
Trailer dimensions
Guest capacity
Local climate
Operating season
Entertainment equipment
Lighting load
Event duration
The final configuration should reflect the actual location and operating environment.
A lodge considering an expandable event space should also evaluate how it could be used outside wedding dates.
The same facility might support:
Corporate retreats
Tourism conferences
Private dinners
Travel-industry events
Product launches
Group celebrations
Cultural events
VIP hospitality
Multipurpose use can reduce dependence on wedding bookings alone.
This can be especially relevant in destinations where tourism and event demand change seasonally.
Before selecting the trailer size and configuration, the property should prepare information such as:
Maximum wedding guest capacity
Banquet table arrangement
Stage dimensions
Dance floor requirements
Catering arrangement
Bar requirements
Audio and lighting equipment
Interior style
HVAC requirements
Available installation area
Expected frequency of relocation
Transportation, electrical, fire safety, accessibility, public occupancy, environmental, site installation, and other applicable requirements should be evaluated according to Tanzanian and local project requirements.
A safari lodge already has something that cannot easily be manufactured: the destination itself.
The business challenge may simply be creating enough professional indoor space to accommodate larger wedding groups.
An expandable event trailer can add reception and banquet capacity while allowing the property to preserve the landscape and hospitality experience that attracted the wedding party in the first place.
For safari lodges and destination wedding operators in Tanzania and other tourism markets, the facility can also support corporate hospitality, private celebrations, and seasonal events throughout the year.
LZM develops expandable event trailers according to guest capacity, banquet layout, interior design, climate conditions, entertainment requirements, and individual hospitality projects.
Explore the expandable platform for safari lodge and destination wedding reception projects:
Expandable Safari Lodge Wedding & Banquet Space

