Welcome: Laizhou Machinery Group



When buyers design an expandable wedding venue, the conversation normally begins with the attractive parts of the project:
Banquet tables
Dance floor
Lighting
Glass walls
LED screens
Decoration
Then a much less glamorous question appears:
Where will 150, 200 or more guests use the restroom?
For a conventional hotel ballroom, the answer is usually simple. Restrooms are already part of the building.
For a mobile or expandable banquet hall, the decision can significantly affect the entire project.
Should toilets be integrated inside the trailer?
Should a separate restroom module be installed beside it?
Or should the venue rely on existing facilities at the site?
There is no single correct answer. The best configuration depends on where the trailer will operate, how frequently it moves and what infrastructure is already available.
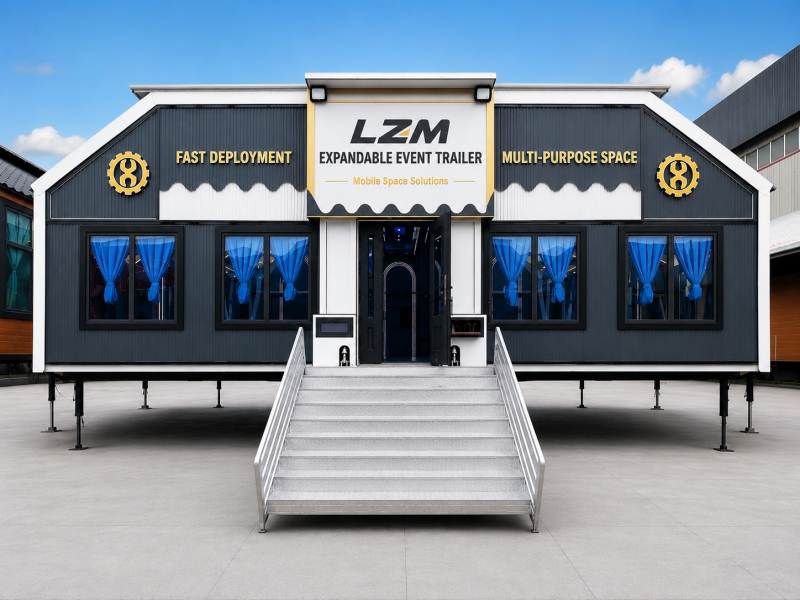
Most expandable event venue projects can be considered using three basic approaches.
The expandable venue uses toilets already available at:
Hotel
Resort
Golf club
Wedding estate
Exhibition center
Sporting venue
This is often the simplest solution when suitable facilities are close to the event space.
One section of the expandable trailer is designed to contain guest toilets.
This creates a more self-contained mobile venue but uses floor area and adds plumbing systems.
The banquet hall remains focused on event space while a separate mobile restroom unit is positioned nearby.
This can preserve the main hall area while still allowing operation at sites without permanent facilities.
The correct choice should be made before the internal layout is finalized.
Consider a hotel purchasing an expandable banquet hall because its existing ballroom is too small during peak wedding season.
The hotel already has:
Restrooms
Water
Sewer connections
Cleaning staff
Permanent plumbing
In this situation, adding another complete restroom system inside the trailer may provide little benefit.
Instead, the expandable venue can devote more floor area to:
Guest seating
Dance floor
Lounge
Catering circulation
The hotel uses infrastructure it already owns.
This is one reason an expandable venue should be designed around the actual business location, rather than automatically including every possible feature.
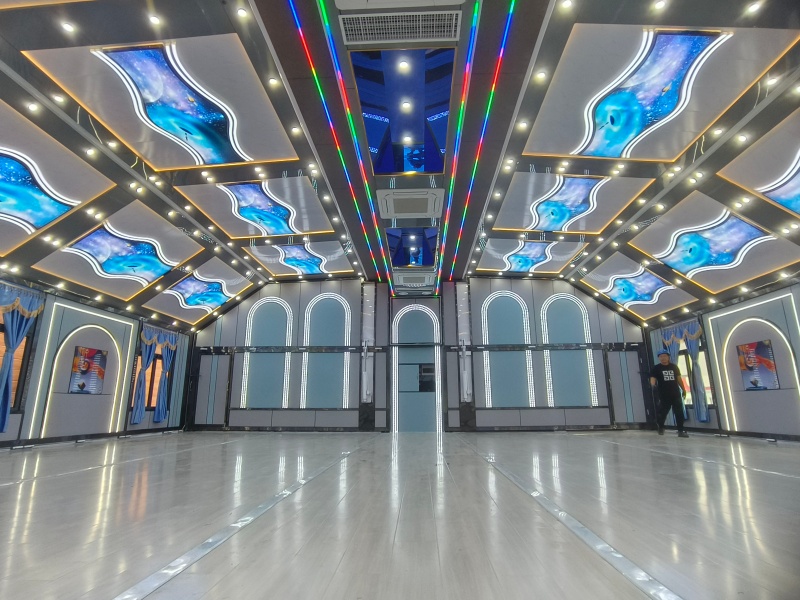
Existing restrooms may technically be available but located too far away.
For wedding guests, the route should be practical.
Questions include:
How far is the restroom from the banquet hall?
Is the route outdoors?
Is it protected from rain?
Is it well illuminated?
Does it require guests to cross a vehicle route?
Is it convenient for elderly guests?
A restroom located several buildings away may not provide the guest experience expected from a premium wedding venue.
The site should therefore be evaluated as a complete event environment.
For mobile rental companies, permanent site infrastructure cannot always be guaranteed.
The trailer might operate this month at a resort and next month at a remote outdoor event.
Integrated restrooms can make the venue less dependent on the destination site.
This can be attractive for projects where the buyer wants the trailer to function as a more complete mobile facility.
But independence comes with trade-offs.
Every square meter used for a restroom is a square meter that cannot be used for:
Banquet tables
Guest circulation
Lounge space
Bar
Storage
This matters particularly in smaller trailer models.
A buyer may initially want:
Maximum seating + large dance floor + kitchen + restrooms + storage.
All of these functions compete for the same available area.
The floor plan should therefore be developed around priorities rather than simply adding features one by one.
A quotation may show a theoretical event capacity based on an open floor plan.
Once internal spaces are added, the real usable banquet area changes.
These may include:
Restrooms
Technical rooms
Storage
Catering area
Therefore, buyers should review the actual furniture layout after all fixed rooms are included.
This gives a much more realistic understanding of usable capacity.
A restroom is not simply a small room with a toilet.
It may involve:
Fresh-water supply
Wastewater drainage
Pumps
Pipes
Ventilation
Fixtures
depending on the selected configuration.
These systems need to work both while the venue is operating and, where applicable, during transport.
The plumbing design therefore needs to be coordinated with the expandable structure.
If the venue remains at a hotel or established event site, it may be possible to connect to local water and wastewater infrastructure, subject to site requirements.
This can reduce dependence on large onboard tanks.
For a semi-permanent wedding venue, such an arrangement may be practical because the trailer stays in one location for an extended period.
A frequently moving rental trailer has different requirements.
If no permanent water connection is available, the project may require onboard or external fresh-water storage.
At that point, the buyer needs to estimate actual consumption.
The correct requirement depends on factors such as:
Number of guests
Number of events
Restroom fixtures
Cleaning requirements
Availability of refilling
Simply asking for “the biggest possible water tank” is not necessarily the best solution.
This point is easy to underestimate.
A large water tank adds substantial operating weight.
Its location can also influence weight distribution.
For a trailer that frequently travels on public roads, this becomes an engineering issue as well as a plumbing issue.
The manufacturer needs to know whether the tanks are expected to travel:
Full
Partially full
Empty
because the operating strategy affects the overall design.
Fresh water is only half of the problem.
Wastewater must also be handled appropriately.
Depending on the project, the venue may use:
Site sewer connection
Wastewater tank
External servicing system
The appropriate method depends on local infrastructure and regulations.
This is why restroom requirements should be discussed before production, not after the trailer arrives at the destination.
Consider two businesses.
The trailer remains beside a permanent building and has utility connections.
Large onboard tanks may not be necessary.
The trailer frequently works at locations without permanent services.
Greater water independence may be commercially useful.
The same expandable trailer concept therefore needs different plumbing specifications.
A dedicated mobile restroom unit can be positioned beside the expandable banquet hall.
This approach can offer several advantages.
The main event trailer preserves more of its interior for revenue-producing guest space.
The restroom module can also be sized independently according to the event.
For example, a rental company may use:
One restroom module for a smaller event
Additional facilities for a larger event
rather than permanently sacrificing banquet space inside the main venue.
A rental company may not need restrooms at every booking.
At a hotel, permanent facilities may already exist.
At a remote wedding, additional facilities may be required.
A separate restroom solution allows the operator to provide it only when necessary.
This modular approach can be commercially attractive for businesses serving many different locations.
Putting the restroom outside the main trailer does not mean it can be placed anywhere.
Guest circulation still matters.
Facilities should be:
Easy to find
Reasonably close
Properly illuminated
Connected by a suitable walking route
The operator should also consider whether guests need protection from:
Rain
Mud
Extreme weather
A luxury wedding venue can lose some of its premium impression if guests must cross an unpleasant service area to reach the restroom.
If restrooms are integrated inside the venue, their position matters.
Placing them beside the main wedding entrance may be convenient technically but unattractive visually.
Placing them at the furthest end of the hall can force guests to walk through the entire event.
The ideal arrangement depends on:
Entrance position
Tables
Catering area
Service routes
Technical spaces
Restroom design should therefore be part of the complete floor-plan discussion.
Restroom entrances can generate concentrated pedestrian traffic.
During:
Dinner breaks
Ceremony transitions
Late evening celebrations
several guests may use the facilities at the same time.
If the restroom entrance opens into a narrow aisle, queues may interfere with:
Waiters
Guest circulation
Entrances
Adequate circulation space should be considered around the area.
A banquet hall may already have catering staff moving between:
Kitchen
Service entrance
Tables
Waste area
If restroom traffic passes through the same narrow service zone, operations can become messy.
This is another reason to design guest flow and service flow together.
The venue should function as a commercial space, not simply look attractive in a rendering.
Restrooms are enclosed spaces with different ventilation requirements from the banquet hall.
The project may need appropriate:
Air extraction
Odor control
Air movement
according to the final design and applicable requirements.
Simply connecting the restroom to the main banquet HVAC strategy may not be sufficient.
The technical design should treat this area separately where required.
For a commercial venue, restrooms need repeated cleaning.
The design should allow staff to access:
Fixtures
Plumbing
Consumables
Waste systems
without unnecessary difficulty.
A decorative design that hides every technical component may look clean initially but become expensive to maintain.
Serviceability matters.
A four-hour corporate presentation and a ten-hour wedding reception create different operational demands.
A large wedding may require restroom checks during the event rather than only before and after it.
Venue operators should plan:
Cleaning staff
Consumables
Inspection intervals
as part of the event operation.
This is another factor when comparing integrated facilities with externally serviced restroom units.
Restroom materials have different requirements from banquet-room finishes.
Flooring and wall surfaces should be suitable for an environment involving:
Water
Cleaning products
Frequent use
A material selected primarily because it looks luxurious may not be the best choice for a commercial restroom.
Durability and cleaning efficiency should be considered alongside appearance.
Water leaks are undesirable in any building.
Inside a mobile expandable structure they can also affect:
Interior finishes
Flooring
Hidden components
Plumbing should therefore be designed with maintenance access and inspection in mind.
Routine checks can help identify small issues before they create larger damage.
A trailer operating in freezing conditions may require destination-specific measures for its plumbing system.
This is particularly relevant if water remains inside pipes or tanks while the trailer is stored or transported.
The operating procedure should address local climate conditions.
A plumbing configuration designed for a warm market should not automatically be assumed suitable for severe winter operation.
Some projects may require accessible restroom arrangements.
The exact requirements vary by jurisdiction and project classification.
They can affect:
Door width
Interior turning space
Fixtures
Access route
These requirements can consume more floor area than a basic restroom.
Buyers should therefore identify destination requirements early.
The manufacturer should not claim universal compliance without a defined standard and project review.
If integrated restrooms are inside the trailer, guests first need to reach the trailer floor.
The complete guest journey may involve:
Exterior ground
Ramp or stairs
Main entrance
Interior route
Restroom
Accessibility cannot be considered only inside the restroom room itself.
The complete access route matters.
Event occupancy, venue classification and local regulations can influence restroom requirements.
These rules differ across markets.
Therefore, it is risky for an international manufacturer to promise:
“This number of toilets is automatically suitable for 200 guests everywhere.”
The appropriate quantity should be checked against:
Expected occupancy
Event type
Local requirements
before the final layout is approved.
Technical compliance is important, but guests also care about:
Waiting time
Cleanliness
Privacy
Lighting
Mirrors
Appearance
For premium weddings, restrooms are part of the overall venue experience.
A beautiful ballroom followed by poor-quality facilities can reduce the perceived quality of the entire event.
A commercial restroom needs to survive repeated use.
A practical premium design may combine:
Clean finishes
Good lighting
Durable fixtures
Easy-clean surfaces
rather than highly delicate decorative materials.
The goal is to keep the space looking good after many events.
At weddings, guests may spend longer in restroom areas than at a simple corporate meeting.
A thoughtful vanity area can improve usability.
However, every additional feature consumes space.
This again reinforces the need to define the expected event market before finalizing the design.
Integrated restrooms add another task after every event.
Staff may need to:
Clean fixtures
Refill consumables
Handle water systems
Service wastewater
before the trailer moves to its next booking.
This affects labor and turnaround time.
For high-frequency rental businesses, these operating costs should be included in the business model.
A hotel or resort often already employs:
Cleaning staff
Maintenance staff
Banquet staff
This can make an integrated restroom easier to operate than it would be for a small independent rental company.
The same feature therefore has different commercial value for different buyers.
A longer equipment list can make a quotation look more impressive.
But a feature only creates value if the buyer actually needs it.
Integrated restrooms may increase:
Cost
Weight
Plumbing complexity
Cleaning
Maintenance
while reducing usable banquet area.
If the trailer will always operate beside excellent permanent facilities, that trade-off may not be worthwhile.
The opposite mistake also exists.
A buyer may remove every service function in order to maximize headline guest capacity.
Then the trailer arrives at remote event sites where no suitable restroom exists.
The venue becomes dependent on last-minute external arrangements.
The correct decision should come from the operating model rather than the highest possible seating number.
A useful project review can compare:
| Factor | Existing Site Facilities | Integrated Restrooms | Separate Restroom Module |
|---|---|---|---|
| Main hall floor area | Maximum | Reduced | Maximum |
| Water/plumbing complexity in main trailer | Low | Higher | Lower |
| Remote-site independence | Low | Higher | Higher |
| Flexibility between events | Depends on site | Fixed configuration | High |
| Cleaning inside main trailer | Lower | Higher | Lower |
| Additional external equipment | No | Usually less | Yes |
This is not a universal ranking.
It is a framework for choosing the most suitable configuration.
Before ordering an expandable banquet hall, buyers should answer:
Where will the trailer normally operate?
Are permanent restrooms usually available?
How far are they from the venue?
What is the expected guest capacity?
Will the trailer operate at remote sites?
Is a water connection normally available?
Is wastewater connection available?
Will the trailer move frequently?
Are integrated toilets commercially necessary?
Could a separate restroom module work better?
Are accessibility requirements known?
What local occupancy and sanitation requirements apply?
These answers should guide the design.
The expandable trailer may be the main visual venue, but a successful wedding also depends on supporting infrastructure:
Catering + Restrooms + Power + Guest Access + Service Areas.
Trying to place every function inside one trailer is not always the best solution.
Likewise, relying on external facilities for everything can reduce the venue's flexibility.
The stronger approach is to identify which functions need to travel with the venue and which can be provided by the destination site.
For hotels and resorts, existing infrastructure can often support the expandable hall.
For touring rental companies and remote wedding venues, greater self-sufficiency may be more valuable.
That is why restroom planning should be treated as a commercial and operational decision, not simply another item on the equipment list.
LZM expandable event trailers can be customized for weddings, mobile banquet halls, hotels, resorts and event rental businesses, including different internal layouts and utility configurations according to project requirements.
Before finalizing the trailer, buyers should determine whether the project is better served by integrated restrooms, separate mobile facilities or existing site infrastructure—and then design the event space around that decision.
Explore Expandable Wedding & Banquet Event Trailer Configurations

