Welcome: Laizhou Machinery Group



When buyers compare expandable event trailers, the first dimensions they usually ask about are:
Length
Expanded width
Total floor area
But there is another dimension that can have just as much influence on the finished venue:
Interior clear height.
Two event trailers can offer similar floor areas while creating very different guest experiences.
One may feel like a large commercial ballroom.
Another may feel much more like a conventional trailer.
The difference can come from what happens above the guests' heads.
For wedding venues, corporate hospitality, exhibitions and premium event rental, ceiling height should therefore be considered during the early design stage rather than after the floor plan has already been finalized.
These two specifications should not be confused.
A supplier may provide the total exterior height of the trailer.
That dimension can include:
Chassis
Floor structure
Roof structure
Exterior equipment
It does not tell the buyer exactly how much usable vertical space exists inside the venue.
For interior planning, the more useful question is:
What is the finished clear height from the event floor to the lowest relevant ceiling element?
This is the space that guests and event designers actually experience.
A large wedding reception is not only a collection of tables.
The room may also contain:
Chandeliers
Pendant lighting
Floral installations
LED screens
DJ equipment
Speakers
Decorative structures
Photography equipment
All of these compete for vertical space.
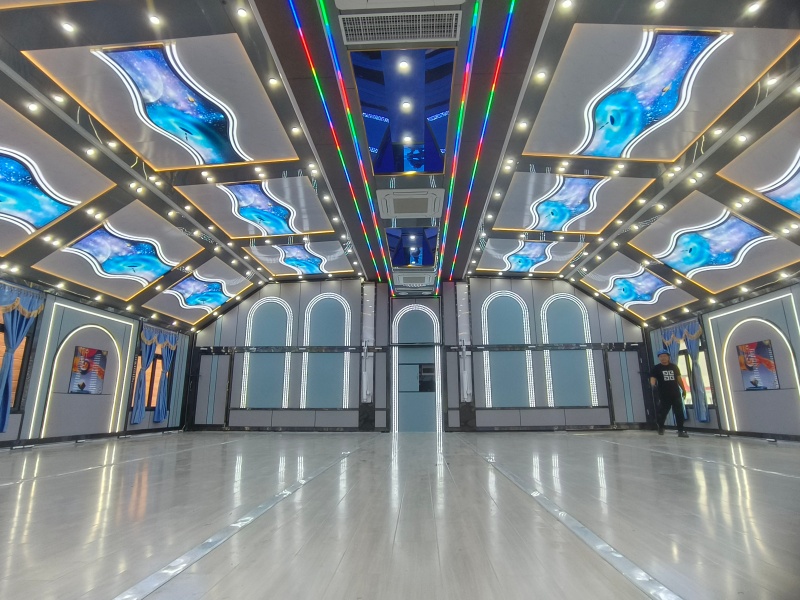
A floor plan may look spacious from above while the finished interior feels visually compressed because the ceiling is too low for the intended design.
Guests do not calculate ceiling dimensions when they enter a venue.
They simply experience the room.
A taller interior can create a stronger impression of:
Openness
Scale
Luxury
Architectural quality
This becomes increasingly important as the floor area grows.
A very wide banquet hall with a relatively low ceiling can feel disproportionate.
The relationship between width, length and height matters.
Buyers sometimes ask:
“What is the highest ceiling you can manufacture?”
But maximum height is not always the correct design objective.
The better question is:
What interior proportions suit the intended venue?
A smaller boutique event space may not need the same vertical scale as a large banquet venue.
Likewise, increasing height can influence:
Transport dimensions
Structure
HVAC volume
Weight
Cost
The design should balance these factors.
Modern wedding design increasingly uses the ceiling.
Decorators may install:
Hanging flowers
Fabric
Suspended lighting
Decorative frames
Greenery
These features can transform a simple room into a premium wedding environment.
But they need sufficient clearance above:
Guests
Tables
Circulation areas
The trailer manufacturer should therefore understand the intended decoration style before the interior height is finalized.
A chandelier may physically fit beneath the ceiling.
That does not mean it will look good.
The designer also needs visual space between:
Ceiling
chandelier
guest tables
If a large chandelier hangs too close to guests, it can make the room feel smaller rather than more luxurious.
This is why chandelier dimensions should be considered together with clear height.
Corporate events and brand activations frequently use large LED displays.
Wedding venues may use them for:
Couple videos
Live camera feeds
Visual backgrounds
A large screen needs enough vertical space for:
Screen itself
supporting structure
safe installation
viewing geometry
A buyer planning major AV installations should not select the trailer based only on floor area.
A larger screen is not automatically better.
The correct screen arrangement depends on:
Audience distance
seating layout
content
ceiling height
For example, a very large screen in a relatively short room may create an uncomfortable viewing experience.
The floor plan and vertical design should be developed together.
Not every expandable event trailer needs a stage.
But if the customer's project specifically requires one, the stage raises:
Speakers
Performers
Screens
Lighting
above the normal floor level.
That reduces the effective clear height above the stage.
Therefore, a project requiring a raised platform needs to account for the platform height when planning the ceiling and overhead equipment.
A wedding DJ may require relatively limited vertical infrastructure.
A live performance can involve:
Speaker systems
Lighting fixtures
Truss
Video equipment
The technical requirements can therefore be much greater.
If live entertainment is central to the buyer's business, this should be stated during project design.
Good event lighting often uses multiple layers.
These may include:
General lighting
Decorative lighting
Accent lighting
Table lighting
Event lighting
More vertical space can give designers greater flexibility to create depth.
In a very low room, lighting fixtures can become visually dominant.
With appropriate height, they can become part of the architecture.
Physical height is only one factor.
Interior design also changes the perception of height.
Examples include:
Clean ceiling lines
Recessed lighting
Long visual lines
Appropriate colors
Reduced clutter
A carefully designed ceiling can make the venue feel more spacious without unnecessarily increasing the transport envelope.
This is important for mobile structures where every dimension involves engineering trade-offs.
Air-conditioning equipment and air distribution need room too.
Depending on the system, the interior may require:
Ducting
Air outlets
Return-air paths
Equipment housings
If HVAC is considered too late, these components may reduce the clear height unexpectedly.
The ceiling concept and HVAC design should therefore be coordinated.
This is a common design mistake in many commercial interiors.
The architectural rendering shows a perfectly clean ceiling.
Then engineering begins.
Suddenly the project needs:
Air outlets
Sensors
Emergency lighting
Speakers
Electrical access
The finished ceiling looks very different from the original rendering.
For an expandable venue, these systems should be integrated during design.
Increasing ceiling height increases the volume of air inside the venue.
This can influence:
Cooling
Heating
Air circulation
especially in very hot or cold climates.
That does not mean a higher ceiling is undesirable.
It means the HVAC system should be sized for the actual finished venue volume and operating conditions.
A buyer may think that a large high-ceiling venue simply needs ceiling fans.
But hanging fans can conflict with:
Lighting
decorations
screens
and may not be appropriate for every interior style.
Air distribution should be engineered as part of the HVAC concept rather than added as an afterthought.
Room proportions influence sound behavior.
A wedding venue needs to support:
Speeches
Background music
DJ
Live entertainment
Hard walls, glass and ceilings can create reflections.
Changing the ceiling height changes the room geometry and can affect acoustic behavior.
Therefore, premium event venues should consider height + finishes + audio design together.
This distinction matters.
Simply increasing the ceiling height does not guarantee:
Better speech clarity
Better music
Less noise
Acoustic performance depends on the complete room.
The purpose of additional height is to provide appropriate spatial proportions and design flexibility—not to replace acoustic planning.
Commercial occupied venues may require destination-specific systems involving:
Emergency lighting
Detection equipment
Signage
depending on local requirements.
These need to be coordinated with decorative and technical ceiling elements.
The applicable requirements should be identified before the final ceiling design is approved.
Some projects or local jurisdictions may require particular fire-protection systems.
If a sprinkler system is required, it needs to be incorporated into the technical design rather than added after interior finishing.
The manufacturer should receive the applicable project requirements before production.
An overseas supplier should not assume one universal fire-protection configuration applies everywhere.
Wedding decorators can significantly change the ceiling environment.
Large quantities of:
Fabric
Flowers
Hanging decorations
may obstruct equipment or conflict with local fire requirements.
Venue operators should establish clear rules for decorators.
The permanent engineering and temporary event decoration need to coexist.
A decorator may ask:
“Where can we hang this?”
That question should have an answer.
Heavy equipment should not be attached randomly to:
Ceiling panels
Decorative trim
Unverified structural members
If the business regularly uses suspended decoration, appropriate attachment locations can be considered during engineering.
This distinction is critical.
A finished ceiling may conceal the actual steel structure.
The visible surface should not be assumed to support:
Heavy chandeliers
truss
speakers
unless the attachment has been designed for that load.
The manufacturer should identify suitable mounting arrangements for the intended equipment.
Before production, provide information about major overhead items such as:
Chandeliers
Lighting
Speakers
Decorations
Screens
including expected weights where relevant.
This allows the engineering team to evaluate appropriate support points.
“Maybe we will hang something later” is much harder to engineer accurately.
Buyers sometimes focus heavily on floor loading but forget suspended loads.
A floor may support banquet tables and guests.
That tells you nothing about how much weight can safely be suspended from the roof structure.
These are separate engineering questions.
Any significant suspended equipment needs appropriate structural consideration.
A rental company may not know every future customer's decoration.
That makes flexibility valuable.
Instead of designing around one specific chandelier, the buyer may discuss whether the venue can include suitable predefined mounting locations for a range of lightweight or project-specific installations.
The exact loading still needs to be controlled.
A semi-permanent expandable banquet hall at a hotel or resort operates differently.
The venue may use:
Permanent chandeliers
Fixed decorative lighting
Integrated AV
because the layout changes less frequently.
This can create a more traditional ballroom appearance.
The structure can be optimized around a known long-term design.
If chandeliers or other suspended equipment remain installed during transport, the manufacturer needs to determine whether this is appropriate.
Road vibration and movement create different loads from stationary event use.
Some equipment may need to be:
Secured
Lowered
Removed
before transportation.
The transport procedure should be defined during design.
An expandable trailer contains moving structural sections.
Interior features need to work in both:
Expanded Event Mode
and
Closed Transport Mode.
A decorative element that looks perfect when open may interfere with:
Folding
Sliding
Retracting
when the trailer closes.
This is why interior design for expandable structures differs from conventional buildings.
For frequently moving trailers, ask:
Where is this component when the trailer is closed?
This applies to:
Lighting
screens
furniture
decorative structures
If the answer is unclear, the design is incomplete.
A mobile venue still needs to reach the event site.
Increasing exterior height may affect:
Road restrictions
Bridges
Overhead clearance
Shipping
depending on the destination and transport method.
Therefore, manufacturers cannot increase internal height indefinitely without considering logistics.
Permitted vehicle dimensions vary by market.
A configuration suitable for one country may require a different transport strategy in another.
Buyers should provide the destination market before final dimensions are frozen.
This is especially important for complete trailers that will regularly travel on public roads.
Some international buyers purchase only the expandable superstructure and use a locally sourced chassis.
This can help address destination-specific road requirements.
However, the total height still needs to be coordinated between:
Superstructure
Local chassis
Suspension
Tires
A taller chassis can reduce the available height envelope for the upper structure.
Buyers sometimes treat the chassis as an independent component underneath the venue.
It is not.
The chassis height influences:
Finished floor height
Total transport height
Entrance stairs
Ramp design
Potential interior height
The chassis and superstructure should therefore be engineered together.
Reducing floor height can potentially make:
Stairs shorter
Ramp design easier
Guest access more convenient
But chassis and structural requirements place limits on what is practical.
Again, there is no single ideal dimension for every project.
Between the road and the guest's feet is a structural floor system.
It needs to support:
Guests
furniture
equipment
and integrate with the expandable mechanism.
Reducing floor thickness simply to gain a little more interior height can create structural trade-offs.
The complete vertical section needs to be engineered.
The roof needs sufficient structural performance for the intended project.
Depending on the destination, design considerations may include:
Weather
equipment
insulation
local environmental loads
A thinner roof is not automatically a better roof just because it increases clear height.
In markets such as:
Texas
Arizona
Middle East
solar heat on the roof can contribute significantly to cooling load.
A high-quality ceiling appearance should not come at the expense of appropriate roof insulation.
Thermal performance and interior height need to be balanced.
In colder markets, roof design may need to address different environmental conditions.
If the project has a specific local snow-load requirement, that requirement should be provided during engineering.
The same roof configuration should not automatically be assumed suitable for every destination.
Large glass panels can reinforce the sense of vertical space.
This can be particularly attractive for:
Wedding resorts
Scenic locations
VIP hospitality
Tall glazing can connect the interior with the surrounding landscape.
But glass also influences:
Weight
solar heat gain
privacy
transport protection
The design should consider the entire system.
Wedding venues often use curtains for:
Privacy
decoration
light control
Very tall curtains can create a premium visual effect.
But they also require:
Appropriate tracks
cleaning
secure installation
For rental operations, durability and ease of replacement matter.
Wedding venues are photographed constantly.
Professional photographers may use:
Wide-angle shots
Video
Drone footage outside
Large lighting equipment
A well-proportioned interior can look significantly more impressive in photography.
This has commercial value because venue photographs become marketing material for future bookings.
Two venues may contain the same number of tables.
Yet customers may perceive one as more premium because it feels more like a ballroom.
For wedding and hospitality businesses, perceived quality can influence:
Rental positioning
Customer expectations
Event package value
This is why interior volume should not be evaluated only as an engineering dimension.
A very tall venue can also create disadvantages.
Potential considerations include:
Higher structure
More interior volume to condition
Larger transport envelope
Additional material
More difficult decoration access
The objective is not to maximize every dimension.
The objective is to create the right commercial venue.
A very high ceiling may look impressive, but decorators still need to reach it.
That can require:
Ladders
Platforms
lifting equipment
This affects setup time and labor.
For frequently changing wedding decorations, practical working height matters.
Ceiling-mounted equipment may eventually require service.
Examples include:
Lights
speakers
sensors
HVAC components
If every minor repair requires specialized lifting equipment, operating cost increases.
Service access should therefore be considered during design.
Focus on chandeliers, decoration, ballroom proportions and photography.
Focus on screens, presentations, lighting and AV.
Focus on displays, digital content and branded installations.
Focus on premium spatial experience and lighting.
Focus on displays, signage and visitor circulation.
The same trailer dimensions may therefore be configured differently depending on use.
An event rental company serving many customers may prioritize versatility.
A wedding resort may prioritize a dramatic ballroom effect.
A brand-owned roadshow trailer may prioritize large displays.
A buyer should therefore avoid selecting a height simply because another customer used it successfully.
Different businesses need different solutions.
A normal floor plan shows:
Length
Width
Tables
Doors
but it does not show the vertical relationship between:
Floor
ceiling
lighting
HVAC
screen
chandelier
For projects where height is important, ask for a section drawing or other suitable technical drawing.
This makes vertical planning much clearer.
If the buyer plans to install a large screen, show the actual intended dimensions.
If the buyer wants chandeliers, provide approximate:
Diameter
height
weight
The same principle applies to:
Stage
truss
speakers
Real dimensions produce better engineering decisions than generic placeholders.
A structural drawing may show one dimension.
After adding:
Ceiling finish
lighting
HVAC
the usable clear height may be different.
Buyers should confirm what the final guest-facing dimension represents.
A ceiling may not be perfectly uniform.
Some areas may contain:
Beams
equipment
decorative elements
Therefore, a single maximum ceiling-height number can be misleading.
Ask about the lowest relevant clear height in important guest and equipment zones.
Most CAD plans are viewed from above.
Guests do not experience the venue that way.
During design, interior renderings or elevations can help evaluate:
Proportions
ceiling
windows
screens
lighting
from the guest's perspective.
This is especially useful for luxury wedding projects.
For a simple equipment trailer, a plan view may be enough.
For a premium expandable venue, buyers should consider three dimensions:
Length
Width
Height
The vertical dimension affects too many systems to leave until the end.
Before production, discuss:
What is the finished interior clear height?
Is the height uniform across the expanded venue?
Where are the lowest ceiling points?
What lighting will be installed?
Are chandeliers required?
Will equipment be suspended?
What are the suspended loads?
Will there be LED screens?
Is a raised stage required?
How is HVAC integrated?
What is the total transport height?
What chassis will be used?
How will overhead equipment be secured for transport?
What local height restrictions apply?
These questions help turn “high ceiling” from a marketing phrase into a real technical specification.
Expandable event trailer buyers often focus first on maximizing floor area.
That makes sense.
Floor area determines how much usable event space is available.
But premium venues are experienced in three dimensions.
A successful design considers:
Floor Area + Clear Height + Interior Proportion + Equipment + Transport Limits.
For wedding venues, this creates room for elegant lighting and decoration.
For corporate events, it creates room for screens and AV.
For rental companies, it creates a more versatile asset.
The correct clear height is therefore not simply the largest number a manufacturer can build.
It is the height that best supports the trailer's event application, destination market, transport requirements and commercial operating model.
LZM expandable event trailers can be customized for weddings, mobile banquet halls, corporate events, hospitality and brand activations, with interior dimensions and technical configurations developed according to project requirements.
Before confirming the model, buyers should discuss not only the required length and expanded width, but also the finished interior clear height and the equipment that needs to occupy that vertical space.
Explore Expandable Event Trailer Dimensions & Configurations

