Welcome: Laizhou Machinery Group



Mobility solves only part of the wedding venue problem.
A trailer can arrive at a resort, private estate, hotel or event property.
Hydraulic systems can expand the structure.
Tables and chairs can be installed.
But none of that automatically creates a luxury wedding venue.
For premium wedding customers, the final question is not:
“Is this technically an expandable trailer?”
They care about what they experience after entering the venue.
Does the ceiling feel elegant?
Does the lighting flatter the room?
Do the walls look permanent and refined?
Is the temperature comfortable?
Does the room photograph well?
Can different wedding planners transform the interior for different couples?
For wedding venue owners, resorts, hotels and event rental companies, these questions can determine whether an expandable event trailer is perceived as temporary equipment—or as a premium mobile wedding ballroom.
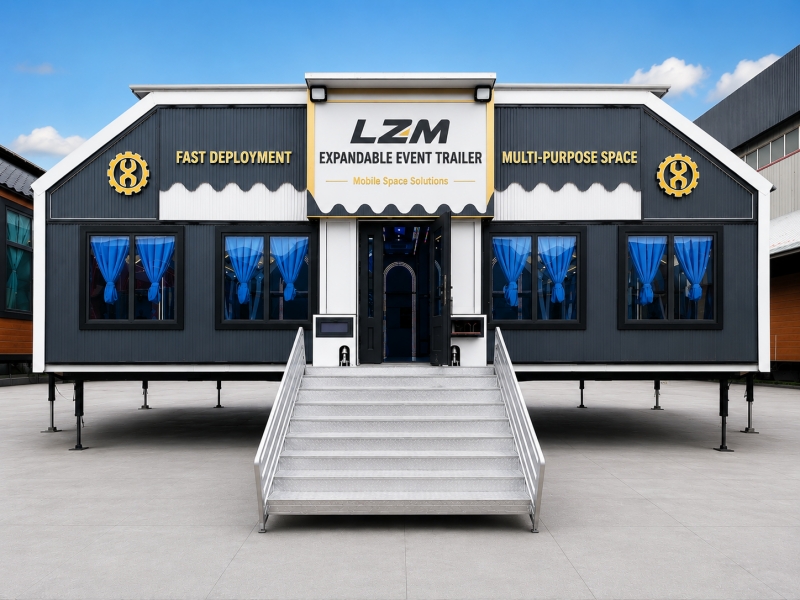
A high-end wedding venue should not constantly remind guests that they are inside a transportable structure.
That does not mean hiding the engineering.
It means designing the guest-facing environment so that structural and technical elements do not dominate the experience.
The interior should visually prioritize:
Ceiling
Lighting
Wall finishes
Flooring
Furniture
Wedding decoration
Digital displays
Guest circulation
Mechanical systems still need to remain accessible for operation and maintenance.
But they should not become the visual focal point of the reception.
Buyers often focus first on flooring and wall panels.
For wedding interiors, the ceiling can be just as important.
Guests see it throughout the event.
It appears in wide-angle photographs.
It affects lighting.
It influences whether the room feels like a banquet hall or an industrial temporary space.
A premium ceiling design may consider:
Clean visual lines
Decorative panels
Integrated lighting
Concealed technical elements
Appropriate access points
Coordination with wedding decoration
The goal is not necessarily to make the ceiling complicated.
A simple, well-proportioned ceiling can look considerably more luxurious than one filled with visible technical equipment.
Wedding lighting needs to perform several jobs during the same event.
Before guests arrive, staff need practical working light.
During dinner, the atmosphere should become warmer and more refined.
During speeches, attention may move toward a particular area.
Later, the reception may transition into dancing and entertainment.
A flexible lighting strategy can therefore include different functions for:
Setup
Guest Arrival
Dining
Wedding Speeches
Entertainment
Evening Reception
This allows the room to change character without changing the physical interior.
More lighting equipment does not automatically create a better wedding venue.
Harsh white illumination can make an otherwise premium interior feel commercial.
Wedding operators should think about:
Light temperature
Distribution
Dimming
Decorative lighting
Photography
Reflection from walls and flooring
The lighting should support people, flowers, tables and decoration.
For premium wedding venues, how the room photographs can be commercially important because wedding photography becomes future marketing material.
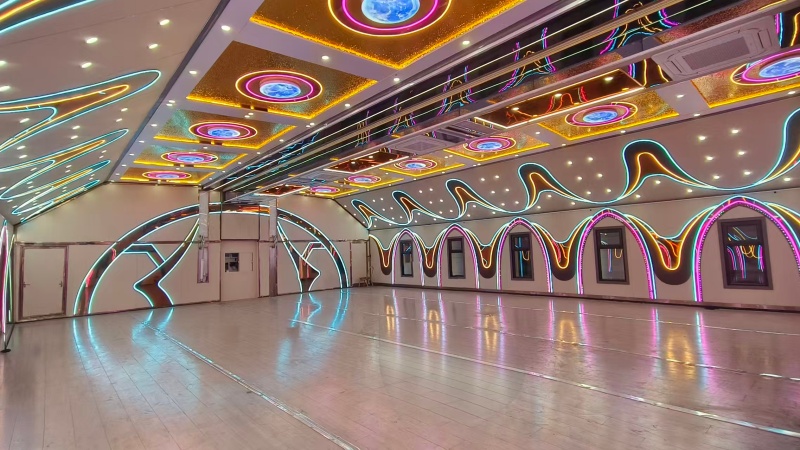
A permanent decorative theme can look impressive in a showroom.
It can also become restrictive.
One couple may want:
White and minimal
Gold and luxurious
Green botanical
Dark contemporary
Traditional decoration
Strong cultural styling
A commercial wedding venue therefore benefits from a relatively adaptable base interior.
Wall finishes should provide a high-quality background while allowing planners to transform the room through:
Flowers
Fabrics
Lighting
Graphics
Decorative panels
Furniture
The venue provides the canvas.
The wedding planner creates the individual event.
There is a difference between:
neutral
and
cheap-looking.
A neutral interior can still feel premium through:
Material quality
Texture
Proportion
Lighting
Detailing
Clean joints
Consistent finishes
The objective is to avoid building one wedding theme permanently into the trailer.
That increases the number of customers the venue can serve.
Luxury wedding floors experience heavy use.
They need to tolerate:
High heels
Tables
Chairs
Dancing
Food and beverage spills
Cleaning
Frequent layout changes
A floor selected only because it photographs well may perform poorly after repeated commercial bookings.
The operator should therefore balance:
Appearance + Durability + Cleaning + Maintenance
This is especially important for rental companies where the venue may operate dozens of events every year.
Guests do not experience the venue only after they sit down.
The arrival sequence matters.
A premium entrance may need space for:
Wedding signage
Couple names
Floral decoration
Reception
Seating plan
Photography
Guest welcome
The entrance should therefore be considered during the floor-plan stage.
If every square meter is allocated to banquet tables first, there may be no comfortable arrival area remaining.
Where suitable for the structural design, windows and glass can make an expandable venue feel more connected to its surroundings.
This can be particularly attractive at:
Resorts
Private estates
Scenic wedding properties
Gardens
Waterfront locations
Natural light can make daytime events feel more open.
At night, appropriate curtains, lighting and interior design can create a completely different atmosphere.
However, glazing also affects:
Heat gain
HVAC
Privacy
Structural design
Transportation configuration
It should therefore be treated as an engineering and architectural decision, not simply decoration.
Luxury is not only what guests see.
It is also what they do not notice.
Guests should not spend the evening thinking:
“This room is too hot.”
or:
“Why is cold air blowing directly onto this table?”
HVAC design needs to consider:
Guest capacity
Expanded interior volume
Destination climate
Humidity
Lighting
LED screens
Door-opening frequency
Catering activity
Air distribution matters as well as total cooling or heating capacity.
A premium venue needs comfortable conditions across the room rather than one very cold area and another warm area.
Wedding receptions are naturally noisy.
Guests talk.
Music plays.
Speeches are amplified.
Tables and chairs create additional sound.
A large enclosed room with highly reflective surfaces can become uncomfortable.
Interior design can therefore consider acoustic performance through appropriate:
Ceiling treatment
Wall materials
Soft furnishings
Curtains
Interior layout
The objective is not to create a recording studio.
It is to provide an environment where conversations and speeches remain comfortable.
AV systems should not be added randomly after the tables are positioned.
The venue may require locations for:
Main speakers
DJ equipment
Mixing equipment
Wireless microphones
Screens
Technical controls
Cable routes also matter.
A luxury interior quickly loses its appearance if temporary cables run across visible guest areas.
Basic AV infrastructure should therefore be considered during production.
Wedding screens are no longer used only for presentations.
They can show:
Couple names
Photographs
Wedding films
Decorative graphics
Live camera feeds
Guest messages
During another booking, the same display may support a corporate presentation.
This makes digital displays useful for a multi-purpose commercial venue.
But the screen should be integrated with the visual layout rather than appearing as a large technical object attached wherever space remains.
Once the main display position is chosen, it influences:
Guest sightlines
Dance floor
Couple seating
Entertainment
Furniture orientation
This should therefore be decided before finalizing the banquet layout.
A large screen behind the main wedding area can create a strong visual focal point.
A poorly positioned screen can create blocked views and awkward furniture arrangements.
A luxury reception should not treat the dance floor as whatever empty floor remains after the tables are installed.
The dance area may become one of the most active parts of the evening.
Its position can be coordinated with:
DJ or entertainment
LED displays
Lighting
Main banquet tables
Bride and groom seating
The size depends on the target wedding style.
A formal banquet may use less dance space.
An entertainment-focused wedding may need considerably more.
The same physical trailer can look completely different depending on furniture.
Wedding operators may use:
Round banquet tables
Long tables
Premium chairs
Lounge furniture
Cocktail tables
Furniture selection affects:
Capacity
Appearance
Circulation
Setup labor
Storage
The base trailer should therefore provide flexibility rather than permanently locking the operator into one furniture arrangement.
This is a commercial decision that is often overlooked.
Suppose the venue can physically fit more tables.
A luxury operator may deliberately use fewer.
Why?
Because additional floor space can support:
Wider aisles
Larger dance floor
Lounge seating
Decorative installations
More comfortable table spacing
The resulting venue may accommodate fewer guests but support a higher-value wedding package.
Luxury capacity and maximum capacity are not the same thing.
The main couple is often the visual focus of the reception.
Their seating position may appear in hundreds of photographs and videos.
The layout can therefore consider:
Background
LED display
Lighting
Sightlines
Guest relationship
Dance-floor position
This area should not be squeezed into whichever corner remains available.
For wedding-focused trailers, it can become part of the standard layout options.
Wedding planners frequently want to install:
Flowers
Drapery
Decorative lighting
Signs
Backdrops
Hanging decorations
The venue operator should think about how these elements will be installed without damaging interior finishes.
Where appropriate, planned fixing or mounting locations can reduce repeated drilling and modification.
This is particularly useful for rental businesses where decoration changes constantly.
A strong commercial wedding venue might host:
Luxury White Wedding
on Friday,
Traditional Cultural Wedding
on Saturday,
and
Modern Minimal Reception
the following week.
The permanent interior therefore needs to remain versatile.
This is one reason digital screens, flexible lighting and neutral finishes can provide more long-term value than highly specific permanent decoration.
If the venue is installed at a hotel or resort, the existing kitchen may already handle food preparation.
A mobile event operator may use an external caterer or separate kitchen facility.
In those cases, the main wedding trailer can remain focused on:
Guest Space + Dining + Entertainment
instead of sacrificing valuable interior area to a complete commercial kitchen.
The catering strategy should be decided before the layout is finalized.
Keeping the kitchen outside does not eliminate service requirements.
Staff may still need:
Beverage station
Food staging
Storage
Tableware
Waste handling
A luxury venue should keep these functions organized and, where practical, away from the main guest-facing visual areas.
This is part of what makes the venue feel professionally operated.
Waiters moving trays should not constantly cross the couple's entrance or dance floor.
The site and interior layout can consider:
Guest Route
and
Service Route
as separate systems.
This becomes increasingly important for larger receptions.
Efficient back-of-house operation is part of delivering a smooth front-of-house experience.
Some buyers want restrooms inside the trailer.
Others use nearby permanent facilities or separate premium restroom units.
Integrated restrooms offer convenience but consume interior floor area and introduce:
Plumbing
Water
Wastewater
Ventilation
For a wedding venue focused on maximizing premium banquet space, external facilities may sometimes be more efficient.
The correct solution depends on the site.
A luxury experience cannot begin with an unattractive exterior.
The outside of the venue may be visible in:
Guest arrival
Wedding photographs
Social media
Property marketing
Exterior design can therefore consider:
Clean architectural appearance
Appropriate glass areas
Lighting
Entrance treatment
Changeable branding where needed
For permanent or semi-permanent wedding properties, the trailer should visually complement its surroundings.
This is one of the most important ideas.
Mobility describes how the asset can be transported.
It does not dictate what the interior must look like.
Once expanded and professionally configured, the design objective can be closer to:
Luxury Ballroom
than:
Transport Trailer.
Achieving that requires attention to the complete guest-facing environment rather than simply increasing floor area.
A wedding venue that remains deployed at one resort for months may use a different interior strategy from a rental trailer moving every week.
Semi-permanent operators may accept:
More decorative furniture
More elaborate installations
Additional exterior landscaping
More extensive entrance treatment
Frequent-movement operators need greater emphasis on:
Durability
Storage
Fast setup
Equipment securing
Rebranding
The expected relocation frequency should therefore influence the design.
A premium wedding venue cannot repeatedly experience:
Hydraulic problems
Electrical faults
Poor HVAC performance
Water leakage
Damaged finishes
Guests may never see the engineering behind the trailer, but they experience the consequences if it fails.
For commercial operators, engineering reliability is therefore part of luxury even though it is largely invisible.
Commercial interiors deteriorate over time.
The operator should consider whether:
Wall panels can be repaired
Flooring can be replaced
Lighting is accessible
HVAC can be serviced
Seals can be inspected
Moving components remain accessible
A venue that looks luxurious when delivered but becomes difficult to maintain may lose commercial value quickly.
Wedding venues are marketed visually.
Future couples may first discover the venue through:
Website galleries
Wedding planners
Videos
Photography
Interior design should therefore consider what wide-angle photographs will capture.
For example:
Ceiling clutter
Visible wiring
Poor screen placement
Awkward lighting
Exposed technical equipment
can all become more obvious in photographs than during a quick site visit.
A photogenic venue can effectively produce its own future marketing material every time a wedding takes place.
There is no value in specifying expensive materials simply because they sound premium.
The interior specification should follow the business model.
Ask:
What type of customer will rent this venue?
What rental rate can the market support?
How many bookings are expected each year?
How often will the interior be redecorated?
A luxury specification should be commercially justified.
Hospitality properties may already provide:
Catering
Restrooms
Landscaping
Accommodation
Parking
Event staff
Guest services
This allows the expandable wedding hall to focus more heavily on the reception experience.
For these buyers, the trailer can function as an additional premium ballroom rather than a completely independent mobile building.
Rental operators face a different challenge.
Their trailer may serve different:
Sites
Couples
Event styles
Budgets
A successful rental configuration therefore benefits from:
Premium Base Interior + Flexible Decoration + Durable Materials + Fast Reconfiguration
This allows the same asset to serve a broader wedding market.
Before selecting the final configuration, the buyer should provide:
Target wedding capacity
Preferred interior style
Reference images
Table arrangement
Dance-floor requirements
Entertainment requirements
LED screen requirements
Lighting preferences
Glass/window requirements
HVAC conditions
Catering model
Restroom strategy
Typical installation site
Expected relocation frequency
Target market positioning
This information gives the manufacturer a much clearer design direction than simply requesting:
“Please make it luxury.”
A premium wedding venue is not created by choosing one expensive wall panel or installing a chandelier.
The experience comes from how multiple elements work together:
Space + Proportion + Ceiling + Lighting + Walls + Flooring + Furniture + HVAC + Acoustics + Technology + Circulation
If one of these is poorly planned, the venue can still feel temporary.
When they are coordinated, an expandable structure can move much closer to the experience customers expect from a high-end wedding reception hall.
For commercial wedding buyers, the expandable mechanism is important.
But guests are not paying to watch the trailer expand.
They are paying for the wedding experience that exists afterwards.
That is why a successful luxury wedding project needs to begin with the final venue concept:
What should guests feel when they walk inside?
Then the structure, layout, materials, HVAC, lighting and technical systems can be developed around that objective.
LZM manufactures expandable event trailers that can be configured as luxury mobile wedding venues and expandable banquet halls, with project-specific interior layouts, HVAC, lighting, LED display provisions, electrical systems and finishes.
Explore LZM expandable event trailer configurations for luxury wedding and banquet venue projects:
Luxury Mobile Wedding Venue & Expandable Banquet Hall

