Welcome: Laizhou Machinery Group



Thousands of spectators may attend a sporting event.
But some of the most commercially valuable guests are not sitting in the general admission area.
They may be:
Corporate customers
Sponsors
Business partners
VIP guests
Media representatives
Team partners
Premium ticket holders
These guests often expect something different from ordinary event infrastructure.
They may need a comfortable place to:
Meet → Eat → Watch → Network → Relax
That creates demand for corporate and VIP hospitality space.
Permanent stadium suites solve this problem at established venues.
But many sporting events take place at temporary circuits, golf courses, outdoor arenas, tournament sites and other locations where suitable permanent hospitality facilities may be limited.
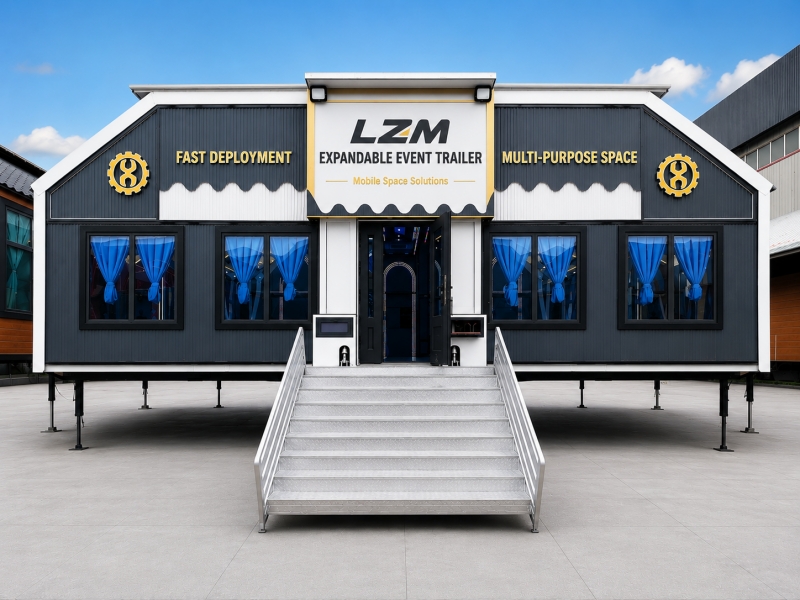
An expandable hospitality trailer provides another option.
It can travel in a road-transport configuration and expand at the destination to create an enclosed, climate-controlled hospitality venue for commercial sporting events.
A sports hospitality trailer is a mobile venue configured for premium guest experience at sporting events.
Rather than functioning as a general spectator facility, it can provide dedicated space for:
VIP reception
Sponsor hospitality
Corporate entertaining
Business networking
Food and beverage service
Live event viewing
Private meetings
Guest lounges
The emphasis is therefore different from a conventional event trailer used primarily for maximum capacity.
Hospitality is about guest quality, not simply guest quantity.
Major sporting events bring together more than athletes and fans.
They also bring together businesses.
A company may invite:
Important customers
Distributors
Employees
Investors
Business partners
to attend an event.
The sporting competition provides the attraction.
The hospitality environment provides the opportunity to build relationships.
This is why corporate hospitality can become an important commercial layer around:
Motorsports
Golf
Horse racing
Tennis
Football
Outdoor tournaments
Other professional and amateur sporting events
Large stadiums may already have extensive premium hospitality infrastructure.
Temporary sporting locations often do not.
Consider events held at:
Temporary racing circuits
Golf courses
Outdoor competition grounds
Festival-style sports sites
Remote venues
Seasonal sports facilities
Building permanent hospitality suites for a short-duration event may make little sense.
Temporary hospitality infrastructure is therefore required.
Traditionally, this may involve tents, modular buildings or temporary structures.
Expandable trailers create another alternative.
One of the main advantages of a mobile hospitality venue is repeatability.
Imagine a company sponsoring a series of sporting events:
Texas → Florida → Georgia → North Carolina
At each location, the company wants to provide a similar premium environment.
Instead of creating an entirely new hospitality venue at every stop, an expandable trailer can carry much of the physical environment from event to event.
This can include:
Interior finishes
Lighting
HVAC
Screens
Electrical systems
Furniture infrastructure
Branding elements
The event location changes.
The core hospitality experience remains recognizable.
Motorsport events often involve temporary or semi-temporary commercial infrastructure.
Teams, sponsors and corporate partners may need:
Guest lounges
Meeting areas
Catering
Product displays
Live race viewing
Air-conditioned space
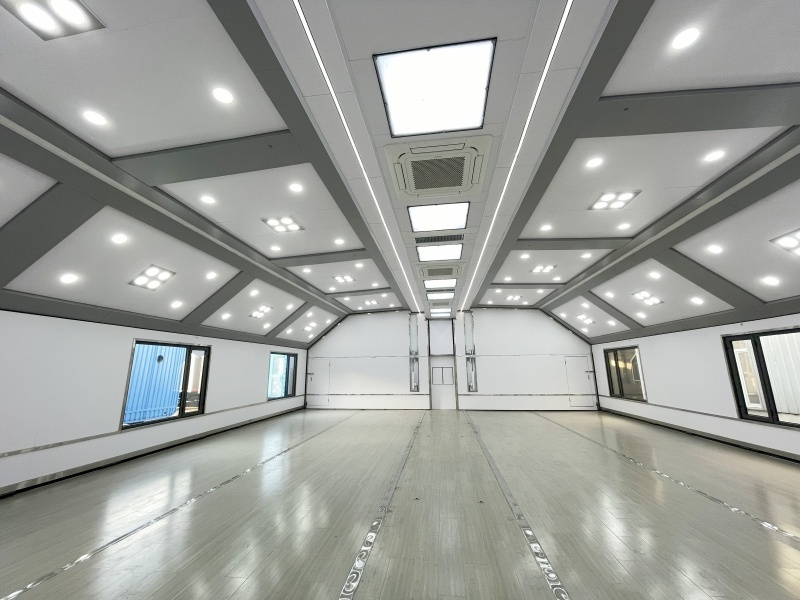
An expandable trailer can potentially provide a larger hospitality environment than a conventional narrow mobile unit.
Once deployed, the interior can be configured around lounge and guest functions rather than transport dimensions alone.
Golf hospitality operates differently.
Guests may spend substantial time socializing rather than watching every moment of competition.
A hospitality venue may therefore prioritize:
Comfortable seating
Catering
Networking
Screens showing live coverage
Sponsor branding
Views of the surrounding event where possible
The atmosphere may need to feel closer to a premium corporate lounge than a temporary event structure.
This places greater importance on interior finishing and guest comfort.
This is a major difference between hospitality and general event space.
Suppose an expandable venue can physically accommodate a certain number of standing guests.
That does not mean that number should become the hospitality capacity.
VIP guests may need:
Sofas
Lounge chairs
Dining tables
Cocktail tables
Wide circulation
Catering areas
The layout deliberately uses more floor area per guest.
That can be commercially correct.
The customer is paying for comfort and exclusivity, not maximum density.
Before designing the trailer, the operator should define what happens when a VIP guest arrives.
For example:
Reception
↓
Check-In
↓
Welcome Drink
↓
Lounge / Networking
↓
Food Service
↓
Live Event Viewing
↓
Private Conversation / Meeting
The interior layout should support this journey.
Simply filling the venue with expensive furniture does not automatically create good hospitality.
Corporate guests may require controlled access.
The entrance can potentially include:
Check-in
Credential verification
Guest welcome
Sponsor branding
Event information
This area should be large enough to operate without creating congestion.
At major events, guests may arrive in groups shortly before the competition begins.
The entrance therefore needs to function efficiently during peak arrival periods.
A banquet hall may be organized around tables.
A hospitality suite may be organized around conversation.
Furniture might include:
Sofas
Lounge chairs
High tables
Coffee tables
Small dining tables
This creates smaller social zones rather than one uniform seating pattern.
For corporate hospitality, this can make networking easier.
A hospitality guest may be inside the venue while the sporting competition continues outside.
Large digital displays can therefore be essential.
They may show:
Live event coverage
Results
Timing
Replays
Sponsor content
Promotional videos
Event information
Screen placement should be considered during the floor-plan stage.
Guests should be able to view important content from multiple areas without every chair facing one wall like a cinema.
At some sites, the trailer may be positioned where guests can see part of the live event.
At others, direct views may be limited.
The hospitality experience can therefore combine:
Physical Event Atmosphere
with
Digital Live Coverage.
Large windows, suitable entrances and screens can be incorporated according to the project and site conditions.
The design should follow the specific sporting environment.
Many major U.S. sporting events take place during warm weather.
Outdoor temperatures in states such as:
Texas
Florida
Arizona
Georgia
can create demanding operating conditions.
A premium hospitality venue cannot provide a premium experience if the interior is uncomfortable.
HVAC should therefore be designed around:
Destination climate
Expanded interior volume
Guest capacity
Staff
Screens
Lighting
Catering equipment
Door-opening frequency
Peak occupancy needs to be considered.
In some regions, the problem is not simply heat.
High humidity can significantly affect indoor comfort.
A hospitality project intended for repeated operation in humid U.S. markets should therefore provide realistic environmental information during HVAC specification.
The climate data should influence the engineering rather than selecting air conditioning only according to trailer length.
Not every U.S. sports application is hot.
A trailer operating in colder regions or seasons may need appropriate:
Heating
Insulation
Door management
Climate control
This illustrates an important point:
“U.S. specification” is not one climate specification.
Operating conditions in Florida and Minnesota can be dramatically different.
The project needs to be designed around where and when the trailer will actually operate.
Corporate hospitality usually involves food and beverages.
But that does not mean the trailer needs a complete commercial kitchen.
At many major sporting events, food may be prepared by:
Event caterers
Stadium kitchens
External catering units
Hospitality contractors
The expandable venue can then focus on:
Food presentation
Beverage service
Refrigeration
Guest dining
Service circulation
This preserves more interior area for guests.
If food must be prepared inside the trailer, additional systems may be required.
These can include:
Cooking equipment
Extraction
Water
Drainage
Refrigeration
Food preparation areas
Fire-safety systems
This can substantially affect:
Floor area
Electrical load
HVAC
Weight
Cost
The catering model should therefore be defined early.
A hospitality venue cannot dedicate every square meter to guests.
Staff may need areas for:
Catering supplies
Storage
Cleaning
AV equipment
Guest materials
Personal belongings
Without operational storage, boxes and equipment eventually appear in customer-facing areas.
A small amount of properly planned service space can improve the appearance of the entire venue.
Some corporate guests attend sporting events partly for business.
A sponsor may want to meet:
Distributors
Customers
Potential partners
Executives
A small semi-private meeting area can therefore add value.
It does not necessarily need to be a fully enclosed conference room.
Depending on the project, furniture placement or partitions may create a quieter conversation zone.
Corporate hospitality branding is different from aggressive promotional branding.
A brand activation may intentionally use:
Large Logo + Bright Graphics + Product Messaging
A VIP hospitality environment may use more restrained branding.
The company identity can appear through:
Digital screens
Wall graphics
Furniture
Lighting
Reception area
Product displays
The objective is often to create a premium branded environment rather than a giant advertisement.
This creates a particularly interesting business model.
A major sponsor may participate in multiple sporting events during a season.
A reusable hospitality trailer allows the brand to take a consistent physical environment from event to event.
For example:
Event 1 → Event 2 → Event 3 → Event 4
The sponsor changes:
Digital content
Guest list
Catering
Local event information
while retaining the same core venue.
This can support consistent brand presentation across a touring program.
The trailer does not necessarily need to belong to the sponsor.
An event rental or hospitality company could own the expandable venue and rent it to different corporate customers.
In this case, the base interior should be more neutral.
Changeable elements can include:
Graphics
Screens
Furniture
Signage
Decorative lighting
One week it may serve an automotive sponsor.
The next event it may support a technology company.
The physical asset remains the same.
For a rental operator, turnaround time matters.
If it takes several weeks to rebuild the interior between clients, the asset loses rental days.
A more flexible strategy is:
Permanent Premium Base
Replaceable Client Branding
This allows the trailer to serve different customers without major reconstruction.
Digital screens are particularly useful because visual content can change without replacing physical interior panels.
A hospitality trailer does not need to generate revenue only at sporting events.
The same configuration may also support:
Corporate dinners
Product launches
Business receptions
VIP events
Exhibitions
Private functions
This can improve annual utilization.
For rental companies, multi-application capability may be important when sporting demand is seasonal.
Sporting events can have complicated logistics.
The trailer needs suitable access for:
Arrival
Turning
Positioning
Deployment
Departure
The operator should confirm:
Road width
Ground conditions
Available footprint
Nearby structures
Utility access
Emergency routes
This should happen before the trailer arrives at the event.
An expandable trailer may travel in a relatively narrow configuration.
After deployment, it requires a much larger footprint.
Event organizers therefore need both:
Transport Access
and
Operational Footprint.
This is particularly important at crowded sporting venues where sponsors, food vendors, broadcast vehicles and other temporary infrastructure compete for space.
A premium hospitality venue can have significant electrical demand.
Possible loads include:
HVAC
LED screens
Lighting
Refrigeration
Coffee equipment
Audio
Computers
Event sites vary considerably in available electrical infrastructure.
The operator should therefore include power availability in the site survey.
Where suitable grid power is unavailable, an appropriately engineered generator or other power solution may be required.
Major sporting events often already provide restroom infrastructure.
If suitable facilities are located nearby, integrating restrooms into the hospitality trailer may not be necessary.
That preserves more space for:
Lounge seating
Catering
Guests
For events where appropriate facilities are unavailable, restroom solutions need to be considered as part of the project.
The best configuration depends on the operating environment.
Corporate hospitality guests may spend several hours at the event.
An enclosed venue can protect them from:
Heat
Cold
Rain
Wind
Dust
This creates a controlled retreat from the outdoor event environment.
Guests can return outside when they want to experience the competition and come inside for comfort, catering or meetings.
Where the site permits, the hospitality concept does not need to stop at the trailer walls.
An operator may combine:
Expandable Indoor Lounge
with
Outdoor Deck / Seating / Viewing Area
according to the project design and local requirements.
This can create a transition between the controlled indoor environment and the atmosphere of the sporting event.
Corporate customers compare hospitality experiences.
A venue with:
Good climate control
Premium finishes
Comfortable furniture
Strong digital presentation
Efficient catering
Professional branding
can potentially support a different commercial positioning from basic temporary shelter.
For a rental company, the relevant question is not only:
How much does the trailer cost?
It is also:
What rental rate can this venue command for premium sporting events?
A general event venue may focus on:
How many people fit?
Corporate hospitality may focus on:
How much value does each invited guest represent?
A sponsor may invite 60 strategically important customers rather than 200 general visitors.
That changes the design priorities.
Comfort, service and brand experience become more important than maximum occupancy.
For a trailer intended to travel between sporting events in the United States, transportation requirements should be considered during the project-planning stage.
The complete configuration may involve requirements relating to areas such as:
Dimensions
Weight
Axles
Braking
Lighting
Coupling
Registration
The applicable requirements depend on the final configuration and operating jurisdiction.
Buyers should verify the relevant federal and state requirements rather than assuming that a trailer manufactured for another market can automatically be used on U.S. public roads.
For some international projects, the buyer may prefer:
Expandable Superstructure Manufactured in China
Chassis Sourced or Engineered Locally
This can be considered where local chassis compliance is easier to manage in the destination market.
The superstructure and chassis still need engineering coordination for:
Dimensions
Mounting
Weight distribution
Structural interface
This approach should therefore be planned before manufacturing, not improvised after delivery.
Before requesting a proposal, provide:
Sporting event type
Destination
Expected guest capacity
VIP or corporate customer profile
Lounge requirements
Catering model
LED screen requirements
Branding requirements
HVAC conditions
Electrical supply
Restroom strategy
Typical site conditions
Expected relocation frequency
Complete trailer or superstructure-only requirement
A reference layout or photographs of the desired hospitality style can also help considerably.
An expandable trailer designed for corporate hospitality should not simply be an empty hall with expensive furniture added later.
The entire configuration should support:
Arrival + Comfort + Catering + Networking + Event Viewing + Branding
That requires thinking about the guest journey from the beginning.
For sports event operators, sponsors and rental companies, this can turn the trailer from temporary infrastructure into a commercial hospitality asset.
The strongest feature of an expandable sports hospitality trailer is not simply that it moves.
It is that a repeatable premium environment can move.
The sporting venue changes.
The city changes.
The guests change.
But the operator can retain the same core hospitality infrastructure and adapt the branding, furniture and digital content for each event.
For touring sports programs and corporate sponsors, that repeatability can have substantial commercial value.
LZM manufactures customizable expandable event trailers for corporate hospitality, VIP events, sporting events and other commercial applications, with project-specific layouts, HVAC, lighting, electrical systems, LED display provisions and interior configurations.
Explore expandable event trailer configurations for sports and corporate hospitality projects:
Expandable Sports & VIP Hospitality Trailer

