Welcome: Laizhou Machinery Group



When buyers first discover expandable event trailers, one of the most common reactions is simple:
Choose the largest model and get the maximum event space.
For some projects, that is exactly the right decision.
For others, it can mean paying for floor area that is rarely used while increasing transportation, site-space and operating requirements.
Expandable event trailers are commercial assets. The correct size should therefore be determined by how the venue will actually be used, not simply by which model creates the largest interior.
LZM expandable event trailers can be produced in different lengths, including commonly considered 12m, 15m, 17m, 19m and 21m configurations, with project-specific layouts and equipment.
The selection process should begin with the business model.
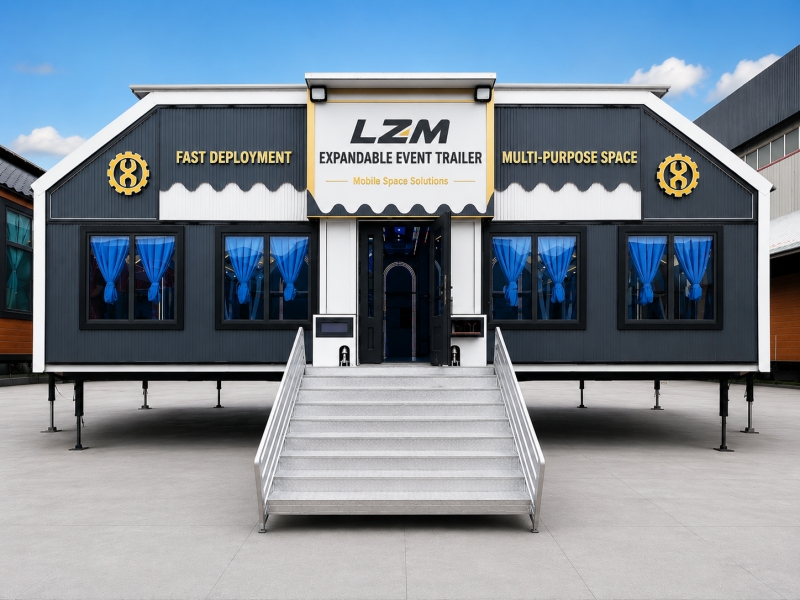
A 15-meter trailer is not automatically suitable for every 150-person event.
A 21-meter trailer is not automatically necessary for every large event.
Different applications consume floor area differently.
Consider:
Wedding Reception
Tables, chairs, circulation, entertainment and possibly a dance floor.
Brand Activation
Product displays, interactive zones and visitor circulation.
VIP Hospitality
Lounge furniture, meeting areas and more space per guest.
Corporate Presentation
Theater seating, LED screens and presentation space.
Exhibition
Booths, displays and visitor routes.
The same trailer can therefore accommodate very different numbers of people depending on the layout.
This is why trailer length and guest capacity should never be treated as the same specification.
A 12m expandable event trailer can be suitable when buyers need substantial indoor event space but do not require the maximum possible capacity.
Potential applications include:
Smaller wedding receptions
Corporate hospitality
Product launches
Brand activations
VIP lounges
Business events
Promotional campaigns
One advantage of a smaller model is that it may be easier to integrate into sites where available space is limited.
For businesses entering the expandable event venue market for the first time, a smaller configuration may also reduce the initial investment compared with the largest models.
However, buyers should not select a 12m model purely because it costs less.
If the normal booking requires substantially more space, buying too small can limit future revenue.
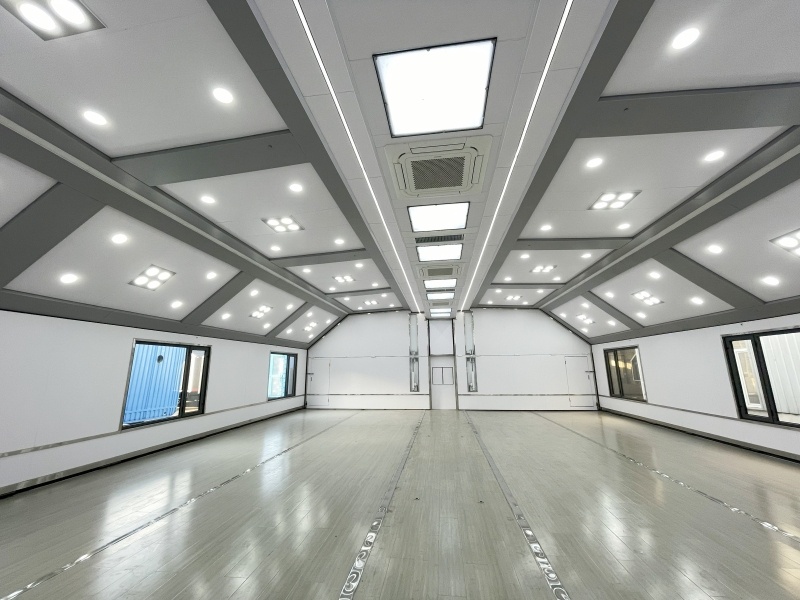
The 15m class is particularly interesting for buyers looking for a balance between expanded event space and overall trailer size.
It can support a wide range of commercial applications, including:
Weddings
Banquets
Corporate events
Brand activations
Hospitality
Exhibitions
Private events
For an event rental company, versatility matters.
A highly specialized venue may produce excellent revenue for one application but remain unused when that market is quiet.
A flexible 15m configuration can potentially serve several event categories by changing:
Furniture
Branding
LED content
Lighting
Interior decoration
This can make utilization more important than simply maximizing floor area.
Moving from 15m to 17m provides additional length that can be useful when the event layout requires more separation between functional zones.
For example, a buyer may want:
Reception + Main Event Area + Hospitality Zone
or:
Banquet Seating + Dance Floor + Entertainment Area
That additional space can make the layout more comfortable without immediately moving to the largest trailer configuration.
The value of the extra length depends on what the buyer intends to put inside it.
If the additional floor area simply remains empty, it may not generate additional commercial value.
A 19m expandable event trailer moves further toward larger commercial event operations.
Potential buyers may include:
Large event rental companies
Wedding venue operators
Hospitality companies
Corporate event providers
Experiential marketing agencies
The additional space can support larger guest numbers or more complex layouts.
For example, a hospitality project may require:
Reception + Lounge + Meeting Space + Presentation Area
while a wedding operator may need:
Banquet Tables + Dance Floor + Entertainment + Guest Circulation
At this size, buyers should pay increasing attention to site access and expanded footprint.
A larger venue creates more usable space, but it also needs more space to operate.
For projects where maximizing the floor area of one expandable trailer is the priority, a 21m model provides the largest single-unit option within LZM's standard large-size range.
This can be attractive for:
Large weddings
Banquets
Major corporate events
VIP hospitality
Large brand activations
Sports-event hospitality
High-capacity temporary venues
But the 21m model should not automatically be considered the “best” model.
It is the correct choice when the buyer can use the additional space commercially.
A large venue that is consistently booked for high-capacity events can justify its size.
A large venue used mostly for small events may represent underutilized capital.
Commercial buyers should ask:
What type of booking will this trailer allow us to accept?
Suppose a rental company currently loses enquiries because it cannot provide an indoor venue above a certain capacity.
A larger expandable trailer may allow the company to enter a higher-value segment.
In that case, additional floor area has a clear commercial purpose.
But if most customers require relatively modest venues, a smaller trailer may achieve higher utilization.
The correct comparison is therefore not:
Which trailer has the most square meters?
It is:
Which trailer size fits the largest number of profitable bookings in our market?
Wedding buyers should be particularly careful with advertised capacity figures.
A wedding reception may require:
Round tables
Chairs
Main aisles
Service aisles
Dance floor
Entertainment area
Bride and groom area
Catering circulation
Changing any one of these can change practical guest capacity.
For this reason, a buyer considering a 15m, 17m, 19m or 21m model should first prepare the preferred banquet layout.
The trailer can then be selected around the wedding rather than forcing the wedding into a predetermined trailer.
A brand activation may not need hundreds of seats.
Instead, the venue may contain:
Product displays
LED screens
Interactive installations
Digital experiences
Customer consultation areas
Hospitality
Storage
In this application, visitor flow can matter more than seating capacity.
A smaller trailer with an efficient visitor journey may outperform a larger trailer with a poorly planned interior.
Marketing agencies should therefore estimate:
Visitors per hour + Average Dwell Time + Functional Zones
rather than relying only on maximum occupancy.
VIP hospitality works in the opposite direction from high-density event seating.
The operator may intentionally provide:
Sofas
Lounge chairs
Coffee tables
Meeting areas
Refreshment service
Wider circulation
A 100-person premium hospitality venue can therefore require considerably more floor area than a 100-person theater-style presentation.
This is another reason why a manufacturer cannot provide one universal capacity figure for each trailer length.
Before selecting a trailer, check the actual installation sites.
The site needs enough space for more than the transport body.
The operator should consider:
Vehicle access
Turning area
Positioning
Full expanded width
Full expanded length
Entrance clearance
Service access
Emergency access
Utility connections
A 21m trailer may provide excellent event capacity but be unsuitable for many of the locations a rental company normally serves.
If site flexibility is central to the business model, that needs to influence size selection.
An expandable event trailer is designed to move, so transport conditions cannot be separated from venue design.
Buyers should evaluate:
Transport length
Transport width
Transport height
Overall weight
Axle configuration
Towing arrangement
Road restrictions
Destination regulations
These requirements vary by project and destination.
A trailer intended to remain mostly at one venue has a different operating profile from one expected to travel between cities every week.
The more frequently the asset moves, the more important transport efficiency becomes.
International buyers should discuss logistics before finalizing the model.
Larger units may require different shipping and handling arrangements from smaller equipment.
The buyer should understand:
Factory-to-port transportation
Export dimensions
Shipping method
Destination-port handling
Inland transportation after arrival
Selecting the trailer first and investigating shipping later can create avoidable problems.
For export projects, logistics should form part of the initial model comparison.
More interior volume generally means more space to heat or cool.
But floor area is only one factor.
HVAC requirements also depend on:
Guest numbers
Outdoor climate
Humidity
LED screens
Lighting
Electrical equipment
Door-opening frequency
A larger trailer may therefore require greater HVAC capacity and electrical supply.
Commercial buyers should include these operating requirements when comparing models.
HVAC is usually one of the major electrical loads, but it is not the only one.
A large event venue may also use:
LED screens
Interior lighting
Exterior lighting
Sound equipment
Refrigeration
Computers
Event technology
Before choosing a model, the buyer should consider whether typical event sites can provide the required electrical supply.
Where they cannot, an appropriately specified independent power solution may be necessary.
Nominal floor area is not the same as usable guest area.
Fixed components may consume space, including:
Service counters
Storage
Partitions
Equipment cabinets
Restrooms
Technical areas
A buyer who adds many integrated systems may therefore need a larger trailer to achieve the same guest capacity.
This is why the final floor plan should be reviewed before the manufacturing specification is confirmed.
For some businesses, another question appears:
Should we purchase one large trailer or use multiple units?
There is no universal answer.
One large unit can simplify the creation of a single event environment.
Multiple units can potentially provide more deployment flexibility.
For example, two units may sometimes be used separately for two smaller bookings and combined for selected larger projects, depending on the design and operational model.
However, combining expandable units requires careful planning for:
Structural arrangement
Interior alignment
Guest circulation
HVAC
Electrical systems
Entrances and exits
This should be designed as a project rather than improvised after delivery.
For an established event rental company, one of the best sources of information already exists:
past customer enquiries.
Review the previous 12 months.
How many customers requested:
Small events?
Medium weddings?
Large banquets?
Corporate hospitality?
Brand activations?
200+ guest venues?
Then look at the bookings that were lost.
If many customers were rejected because the company could not provide enough indoor space, that can help identify the required trailer size.
Real demand data is more valuable than choosing a model because it looks impressive in a catalogue.
A new operator may want one trailer capable of serving:
Weddings + Exhibitions + Restaurants + Conferences + Sports + Concerts + Brand Activations + Everything Else
That often produces an unnecessarily complicated specification.
It is usually better to identify the primary revenue markets first.
For example:
Primary Market: Weddings and banquets
Secondary Market: Corporate events
Additional Market: Private celebrations
The base layout can then be optimized for those customers while retaining enough flexibility for other bookings.
The trailer may remain in commercial service for years.
Buyers should therefore consider whether their target market is likely to grow.
A company currently hosting 100-person events may expect to enter the 200-person market.
A hotel may be adding more rooms.
A resort may be expanding its wedding business.
An experiential agency may be moving from local campaigns to national roadshows.
Buying slightly above today's minimum requirement can sometimes provide useful future capacity.
But buying far beyond realistic demand can create unnecessary cost.
The objective is planned capacity, not maximum capacity.
Before requesting the final quotation, buyers can follow this sequence:
1. Define the main application
Wedding, banquet, hospitality, corporate event, brand activation or another commercial use.
2. Define the normal event size
Use the capacity expected for most bookings, not only the largest imaginable event.
3. Prepare a preliminary floor plan
Include furniture, circulation and major functional zones.
4. Identify fixed equipment
LED screens, HVAC, counters, partitions and other systems.
5. Check typical event sites
Confirm access and expanded footprint.
6. Evaluate transportation
Consider how frequently and how far the trailer will move.
7. Review utilities
Determine expected electrical requirements.
8. Compare trailer sizes
Only now compare 12m, 15m, 17m, 19m and 21m options.
This produces a more commercially rational decision than simply starting with the largest model.
An expandable event trailer is valuable because a compact transportable structure can create a much larger commercial venue after deployment.
But maximum size is not the objective.
Useful, bookable and repeatable event space is the objective.
A 15m trailer that operates frequently can be a better commercial asset than a 21m trailer that rarely finds suitable sites.
Equally, a business regularly turning away large weddings or hospitality projects may benefit from the additional capacity of a larger model.
The correct choice depends on the relationship between:
Application + Layout + Capacity + Site + Transportation + Utilization
LZM manufactures expandable event trailers in multiple lengths, including 12m, 15m, 17m, 19m and 21m configurations, with project-specific interior layouts, HVAC, lighting, electrical systems and other customization options.
Compare expandable event trailer sizes and discuss the appropriate configuration for your project:
Expandable Event Trailer Sizes & Configurations

