Welcome: Laizhou Machinery Group



A buyer may begin an expandable event trailer project with a simple request:
“We need space for 200 people.”
That sounds like enough information to select a trailer size.
Usually, it is not.
Two events with exactly 200 guests can require completely different floor areas.
A wedding reception needs tables, chairs, service aisles and possibly a dance floor.
A corporate presentation may use theater-style seating facing an LED screen.
A brand activation may need almost no conventional seating but require large product displays and open visitor circulation.
A VIP hospitality venue may intentionally accommodate fewer guests because lounge seating and networking space are more important than maximum capacity.
For this reason, an expandable event trailer layout should be planned around the actual event operation before the final trailer size is selected.
Consider four events, each expecting 200 people:
Wedding Reception
Round banquet tables, chairs, dance floor and catering circulation.
Conference
Rows of chairs facing a presentation screen.
Brand Activation
Interactive displays with standing visitors moving continuously through the venue.
VIP Hospitality
Sofas, lounge furniture, refreshment areas and meeting spaces.
The headcount is identical.
The required layout is not.
This is why asking only:
How many people does this event trailer hold?
can produce a misleading answer.
A better question is:
How will those people use the space?
Before drawing a floor plan, define the primary purpose of the trailer.
Is it mainly intended for:
Banquets
Weddings
Corporate events
Exhibitions
Brand activations
Sports hospitality
Product launches
Training
VIP reception
Mixed commercial events
A trailer designed primarily for weddings may require a different interior strategy from one intended for touring brand activations.
If the trailer will serve multiple applications, the base layout should remain flexible enough to change between events.
Some components are difficult or expensive to relocate after production.
These should normally be considered before movable furniture.
Examples may include:
Main entrances
Emergency exits
Electrical distribution
HVAC equipment
Large LED screens
Fixed partitions
Service counters
Plumbing where required
Once these positions are established, tables, chairs and other movable equipment can be arranged around them.
This reduces the risk of discovering later that a major fixed component interferes with the preferred event layout.
The entrance is not simply a door.
It determines how guests arrive and begin moving through the venue.
For a banquet, the entrance should not create unnecessary congestion around occupied tables.
For a brand activation, the entrance may form the beginning of a controlled visitor journey.
For a VIP hospitality venue, it may need to support:
Reception → Guest Check-In → Lounge
For an exhibition, it may need to accommodate relatively continuous visitor flow.
The intended event type should therefore influence entrance positioning and circulation planning.
Floor plans often look efficient until people begin moving through them.
Guests need sufficient space to:
Enter
Find seats
Move between tables
Reach exits
Visit displays
Access refreshments
Move between functional zones
Staff may also need separate circulation for:
Catering
Cleaning
Equipment
Event operations
An effective event trailer floor plan therefore includes circulation as part of the design rather than treating every available square meter as usable seating space.
Wedding and banquet layouts are particularly sensitive to floor area.
The venue may need:
Tables + Chairs + Aisles + Dance Floor + Entertainment + Catering Circulation
Round tables can create an attractive reception layout, but sufficient clearance is required around every table.
The buyer should define:
Table dimensions
Guests per table
Number of tables
Main aisle requirements
Service access
Dance floor size
Only then can practical banquet capacity be estimated.
This is much more reliable than calculating capacity from total floor area alone.
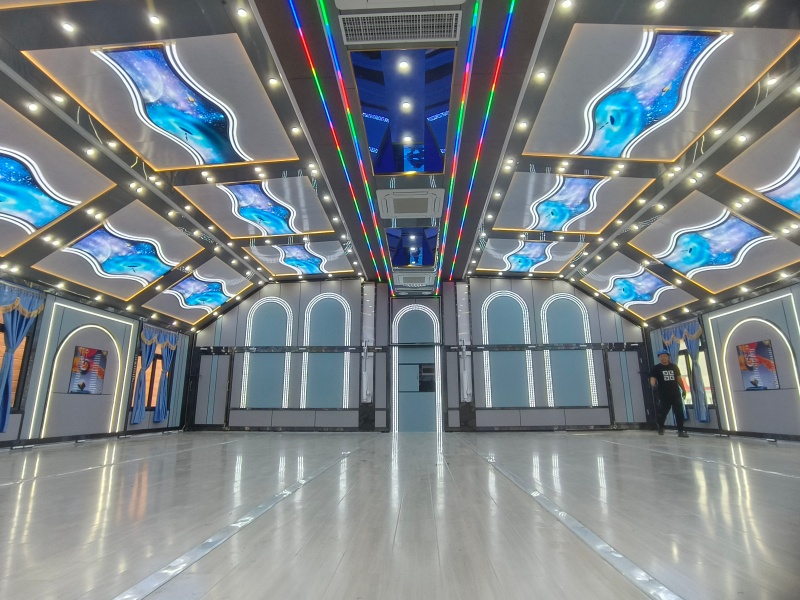
Corporate presentations, training events and some ceremonies may use theater-style seating.
Without banquet tables, more chairs can normally be arranged within the same floor area.
However, the layout still needs to account for:
Main aisles
Side circulation
Emergency exits
Presentation area
LED screen
Speakers
Technical equipment
If the trailer will frequently switch between banquet and theater configurations, movable furniture can provide greater operational flexibility.
Large LED screens strongly influence the orientation of the room.
Once a primary screen position is established, seating and circulation often need to face or work around it.
Before manufacturing, buyers should define:
Screen dimensions
Screen position
Approximate weight
Viewing distance
Power requirements
Supporting equipment
For some applications, one large screen may be sufficient.
Others may benefit from multiple displays positioned around the venue.
The correct choice depends on how guests use the space.
A large event venue can still provide a poor experience if many guests cannot see the main presentation area.
Potential obstructions may include:
Structural elements
Partitions
Equipment
Tall furniture
Display installations
For presentation-oriented events, the floor plan should consider sightlines from different seating positions.
This becomes particularly important when using large LED screens or centralized entertainment areas.
HVAC equipment occupies physical space and affects airflow.
Its location should therefore be coordinated with the interior layout.
Poor planning can result in:
Uneven temperatures
Direct airflow onto guests
Equipment conflicts
Reduced usable wall space
Difficult maintenance access
HVAC requirements also depend on the expected occupancy.
A trailer designed for 50 people in a showroom environment has different cooling requirements from the same structure containing a large banquet audience.
Before finalizing the layout, prepare a realistic electrical-equipment list.
Possible loads include:
HVAC
LED screens
Lighting
Sound systems
Computers
Refrigeration
Interactive displays
Catering equipment
Other event technology
The location of this equipment influences socket positions, cable routes and electrical distribution.
Planning these systems during production is generally cleaner than adding large amounts of temporary wiring after delivery.
Commercial buyers often want one trailer to serve several markets.
A venue might operate as:
Wedding on Saturday
then
Corporate Presentation on Tuesday
then
Brand Activation the following week.
Fixed furniture can limit these changes.
Movable or modular furniture allows the operator to reconfigure the interior according to each booking.
For event rental companies in particular, flexibility can increase the number of potential customers the same asset can serve.
Buyers sometimes assume that removing every partition creates maximum value.
That depends on the application.
A completely open venue is useful for:
Banquets
Large presentations
Exhibitions
Parties
But other events may benefit from separated areas.
For example, a hospitality layout could include:
Reception + Main Lounge + Private Meeting Area
A brand activation could use:
Entry + Product Experience + Digital Interaction + Exit
The correct design is not necessarily the layout with the fewest walls.
It is the layout that best supports the intended event.
Storage and operational areas are necessary, but they should be planned efficiently.
Depending on the application, space may be required for:
Event supplies
Cleaning equipment
Promotional materials
Catering supplies
Technical equipment
Staff items
Buyers should decide what genuinely needs to remain inside the expandable venue and what can be stored externally or transported separately.
This can preserve more of the main floor area for revenue-generating guest use.
A banquet layout cannot be planned properly without understanding the catering model.
There is a major difference between:
Food prepared elsewhere and served inside
and
Food prepared inside the trailer.
A full kitchen requires considerably more space, utilities and service infrastructure.
Where suitable external catering facilities are available, keeping food preparation outside the main event space can preserve valuable guest capacity.
Integrated restrooms can be convenient.
They also occupy floor area and require plumbing infrastructure.
Before adding them, consider:
Guest capacity
Event duration
Existing site facilities
Water supply
Wastewater
Accessibility
Destination requirements
For some projects, separate mobile restroom facilities may provide greater layout flexibility.
For others, integrated facilities may be necessary.
The decision should be made before the floor plan is finalized.
An expandable event trailer has two completely different physical conditions.
The buyer thinks about:
Guests
Tables
Screens
Displays
Furniture
Circulation
The manufacturer must consider:
Retracted structure
Equipment storage
Furniture security
Moving components
Transport dimensions
Equipment that works perfectly when the venue is expanded still needs to be compatible with retraction and transportation.
This is one of the major differences between designing an expandable event trailer and designing a conventional permanent event room.
For a commercial operator, the best layout is not necessarily the most visually impressive one.
Setup efficiency also matters.
Ask:
How much furniture needs to move?
How long does reconfiguration take?
How many workers are required?
Where is equipment stored during transportation?
How quickly can the trailer be prepared for the next customer?
For a rental company operating frequent events, these questions can directly affect profitability.
Where two or more expandable event trailers are used for a larger venue, the overall layout should be designed as one system.
Planning should consider:
Connection areas
Guest circulation
Entrances
Emergency exits
HVAC distribution
Electrical supply
Interior alignment
Functional zoning
Simply placing two trailers next to each other does not automatically create an efficient large venue.
The combined guest experience should be planned before production.
For buyers beginning a new project, a useful sequence is:
1. Define the application
Wedding, banquet, corporate event, brand activation, hospitality or another use.
2. Define realistic guest capacity
Not theoretical maximum occupancy.
3. Select the furniture arrangement
Tables, chairs, sofas, displays or standing visitors.
4. Reserve major functional areas
Dance floor, presentation area, meeting rooms or product displays.
5. Plan circulation
Guests, staff, catering and emergency movement.
6. Position major equipment
LED screens, HVAC and other fixed systems.
7. Define service requirements
Storage, catering and restrooms.
8. Calculate electrical demand
Based on the actual equipment list.
9. Check transport-mode requirements
Determine how furniture and equipment are secured or stored.
10. Select the trailer size
Only after the operating layout has been established.
This reverses a common purchasing mistake.
Instead of:
Choose trailer → try to fit the event inside
the process becomes:
Design event → choose the trailer that fits it.
A useful initial enquiry should contain more than:
“Please send your largest model.”
Providing the following information can produce a much more useful proposal:
Intended application
Target guest capacity
Preferred seating style
Table dimensions if applicable
Required dance floor
LED screen dimensions
HVAC expectations
Catering requirements
Restroom requirements
Interior finish level
Destination country
Typical deployment conditions
A simple sketch can also be extremely useful.
It does not need to be an engineering drawing.
Even a rough layout showing the desired functional areas helps the manufacturer understand the project.
Choosing the largest expandable event trailer is not automatically the best decision.
A larger unit may increase:
Purchase cost
Shipping cost
Transportation requirements
Site-space requirements
HVAC demand
A smaller unit may reduce investment but fail to provide sufficient commercial capacity.
The correct size sits between those extremes.
That is why event space trailer layout planning should come before final model selection.
When the buyer knows exactly how guests, furniture, equipment and staff need to use the venue, trailer selection becomes much more objective.
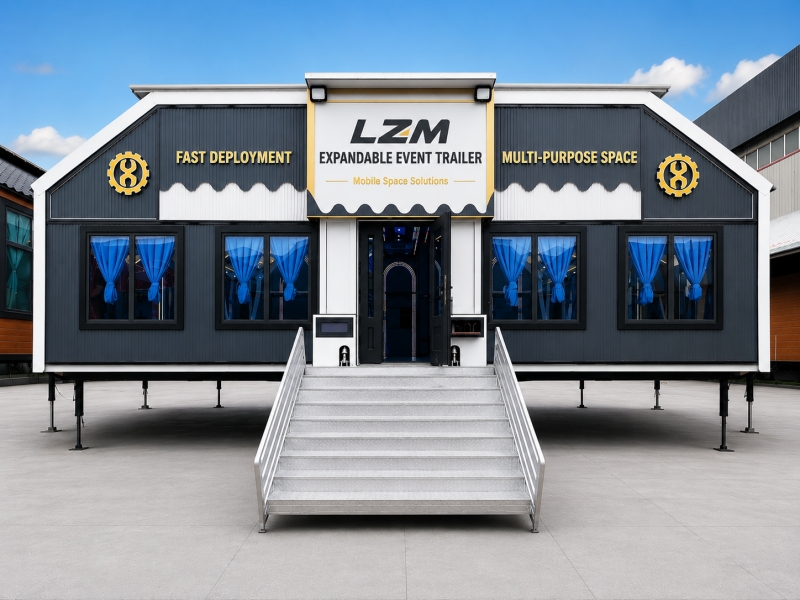
LZM manufactures expandable event trailers in multiple sizes and can develop configurations around banquet seating, wedding receptions, corporate events, brand activations, LED displays, HVAC and other project-specific requirements.
Compare LZM expandable event trailer sizes and configurations when planning your event-space layout:
Expandable Event Trailer Layout & Model Options

