Welcome: Laizhou Machinery Group



A successful restaurant eventually encounters a good problem:
there are more customers than tables.
Friday evenings are fully booked. Weekend demand exceeds capacity. Tour groups arrive together. A hotel restaurant becomes overcrowded during conferences or peak travel periods.
The conventional solution is to expand the building.
But permanent construction may not always make commercial sense—particularly when additional demand is seasonal, temporary, or still being tested.
For restaurants, hotels, resorts, and hospitality operators in Nairobi, Kenya, an expandable event trailer can provide another option: additional indoor dining capacity without immediately constructing another permanent restaurant hall.
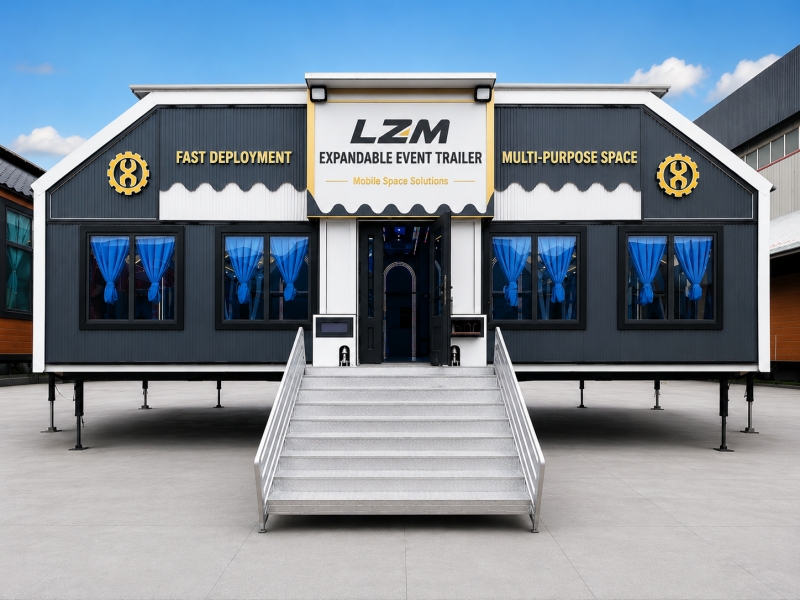
A restaurant can have strong demand and still be unable to increase revenue if every table is occupied.
Once the dining room reaches capacity, the operator has only a few options:
Turn customers away
Increase table turnover
Extend operating hours
Add outdoor seating
Expand the restaurant
Each approach has limitations.
Customers may not want to wait. Outdoor seating depends on weather. Permanent expansion requires construction investment and suitable land.
An expandable dining hall introduces another possibility:
increase the number of sellable seats.
This is one of the most important considerations.
A restaurant that needs another 100 or 150 seats does not automatically need another complete commercial kitchen.
If the existing kitchen has sufficient production capacity, the expandable facility can primarily provide:
Dining tables
Chairs
Service stations
Beverage area
Guest circulation
Climate-controlled seating
Food can continue to be prepared in the main kitchen and transferred to the additional dining area through an appropriate service route.
This preserves more of the expandable floor area for customers.
Before adding dining capacity, the operator needs to answer this question.
Suppose the existing restaurant serves 150 guests comfortably.
Adding another 150 seats potentially doubles the number of meals that need to be prepared during peak periods.
The kitchen may then become the new bottleneck.
Operators should evaluate:
Cooking capacity
Food preparation space
Refrigeration
Dishwashing
Staff numbers
Food storage
Service speed
Adding seats only creates additional revenue if the rest of the restaurant operation can support them.
Where necessary, a separate mobile or modular kitchen can be considered as part of the overall project.
Restaurant capacity should never be calculated from floor area alone.
A dining hall requires:
Tables
Chairs
Customer aisles
Waiter circulation
Service stations
Entrance area
Emergency routes
The required floor area per customer also changes according to the restaurant concept.
A casual dining restaurant using compact tables may accommodate more customers than a premium restaurant requiring generous spacing.
The buyer should therefore provide a preferred table arrangement before selecting the trailer model.
Design the dining layout first. Calculate capacity second.
The same expandable interior can potentially be arranged in several ways.
Individual tables for couples, families, and small groups.
Larger tables designed for tour groups, company meals, or organized functions.
Additional space is required for buffet counters and guest circulation.
Fewer tables with greater spacing and more elaborate interior finishes.
Movable furniture allows the hall to operate as a restaurant on normal days and as a private event space when required.
For hospitality operators, this flexibility can increase utilization.
Hotels do not always have consistent restaurant demand.
A hotel restaurant may be comfortable during normal weeks but become overloaded when the property hosts:
Conferences
Large tour groups
Sports teams
Corporate meetings
Festivals
Holiday programs
Building a permanently oversized restaurant for occasional peak occupancy can create unused space during quieter periods.
An expandable dining hall could potentially provide additional capacity during periods when the hotel's room occupancy or event schedule creates higher food-service demand.
Restaurants periodically need refurbishment.
Floors, kitchens, ceilings, electrical systems, furniture, or interior decoration may require major work.
Closing completely for several months can mean losing both revenue and customers.
Where the site allows it, an expandable dining facility could potentially provide temporary customer space during renovation.
The operator could continue part of the business while work proceeds inside the permanent building.
After renovation, the mobile facility could be relocated or assigned to another use.
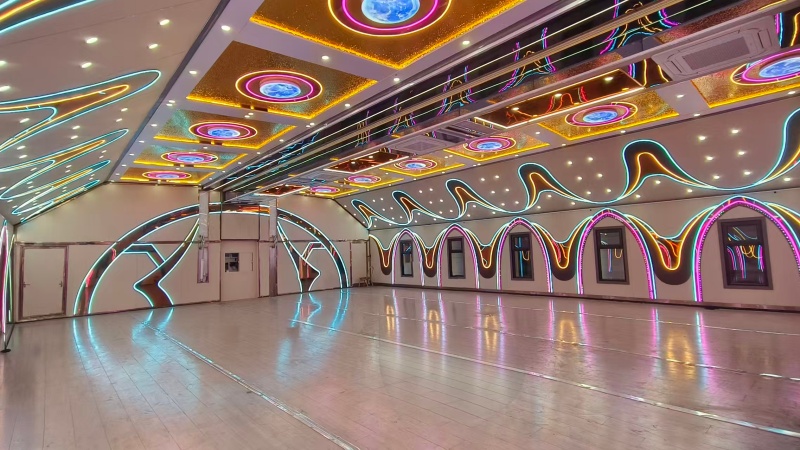
Customers should not feel as though they have been moved into an industrial temporary structure simply because the main dining room is full.
Interior design can include:
Decorative ceiling
Pendant or ambient lighting
Wall finishes
Large windows
Flooring
Curtains
Restaurant furniture
Plants and decoration
Branded elements
The interior atmosphere should match the restaurant's positioning.
A premium hotel requires a different finish from a high-volume casual dining operation.
Restaurants generate significant internal heat.
A dining hall may contain:
100–200 guests
Staff
Lighting
Beverage equipment
Food-service equipment
Frequently opening doors
HVAC should therefore be selected according to peak occupancy and local climate conditions.
Nairobi has a comparatively moderate climate, but actual cooling or heating requirements still depend on operating hours, season, location, occupancy, and interior equipment.
If the facility may later be relocated to a hotter market, that future operating environment should also be considered.
A beautifully designed dining room can still operate badly if waiters have to cross guest entrances every time they carry food.
The site and interior should distinguish, where possible, between:
Guest circulation
and
Service circulation.
The service side may need access to:
Main kitchen
Mobile kitchen
Food delivery
Dish return
Waste handling
Staff entrance
Planning these routes early can improve restaurant efficiency.
Additional restaurant seats create additional restroom demand.
If the permanent restaurant or hotel already has sufficient facilities nearby, guests may be able to use them.
If not, the project may require external mobile restrooms or another solution.
Integrating restrooms directly into the expandable hall consumes valuable dining space and introduces water and wastewater requirements.
For projects where maximizing customer seating is important, keeping restroom infrastructure separate may be more practical.
The appropriate solution depends on the site and applicable local requirements.
There is another possible business model.
A restaurant group wants to enter a new district but does not yet know whether demand justifies constructing or leasing a large permanent restaurant.
An expandable dining facility could potentially support a temporary operating period at an approved site.
The company can evaluate:
Customer demand
Average spending
Peak periods
Menu performance
Local staffing
Customer demographics
This does not eliminate licensing, food-service, site-use, sanitation, or other local requirements.
But commercially, it can allow the operator to gather real market information before committing to a larger permanent project.
A resort may have multiple activity areas spread across a large property.
Guests near a beach, golf course, pool, event area, or other attraction may be far from the main restaurant.
Subject to site conditions, an expandable dining facility could provide additional hospitality space closer to a particular guest activity.
The facility could potentially operate seasonally and be repurposed when demand changes.
Not every additional dining area needs to maximize seat count.
A hotel or restaurant may use part of the expandable space for:
Private dinners
Corporate meals
VIP dining
Group bookings
Birthday celebrations
Family gatherings
These bookings may generate higher revenue per guest than normal restaurant seating.
Partitions or flexible layouts can help separate private groups from general diners.
Potential buyers include:
Restaurant groups
Hotels
Resorts
Catering companies
Hospitality groups
Tourism operators
Large event venues
For a small restaurant with no available installation area, permanent or conventional expansion may remain more practical.
The expandable model becomes more relevant where the operator has sufficient site space, recurring capacity demand, or the ability to reuse the facility across different locations or functions.
Before selecting a trailer configuration, a hospitality operator should provide:
Target number of additional seats
Table layout
Restaurant service style
Existing kitchen capacity
Kitchen strategy
Buffet requirements
Beverage-service requirements
Interior design level
HVAC requirements
Restroom strategy
Available site dimensions
Frequency of relocation
Transportation, electrical systems, food-service requirements, accessibility, fire safety, sanitation, public occupancy, site permissions, and other applicable requirements should be evaluated according to Kenyan and local regulations.
For a restaurant or hotel, every table represents potential revenue—but only when there is space to accommodate it properly.
An expandable event trailer can provide additional climate-controlled dining space for restaurants, hotels, resorts, and hospitality operations, while allowing kitchens, restrooms, and other support functions to be planned separately according to the project.
For operators in Nairobi and other markets, the concept can support seasonal capacity, hotel peak periods, renovation projects, group dining, private events, or longer-term business expansion.
LZM develops expandable event trailers according to dining capacity, table layout, interior design, HVAC requirements, service operations, and individual hospitality projects.
Explore the expandable platform for restaurant expansion and additional dining capacity:
Expandable Restaurant & Mobile Dining Hall Solutions

