Welcome: Laizhou Machinery Group



A church can outgrow its building long before it is ready to construct another one.
Sunday attendance increases. Children's programs expand. Community activities need more rooms. Special services attract significantly more people than the existing sanctuary can accommodate.
The congregation needs additional indoor space, but a permanent building project may require substantial time, land, permits, and capital.
For churches and faith-based organizations in Dallas, Texas, an expandable event trailer offers another possibility: a mobile church hall that can provide additional worship and congregation space without immediately constructing another permanent hall.
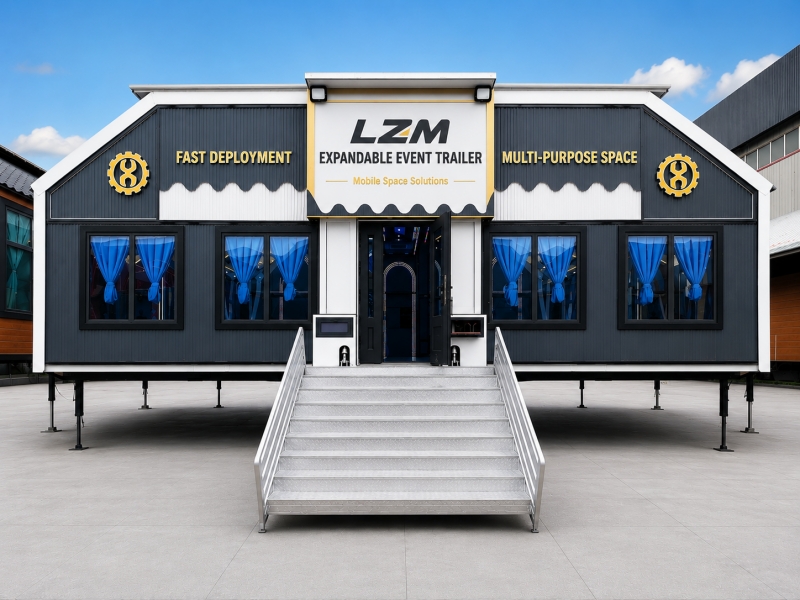
A congregation does not always grow according to a construction schedule.
A church designed for 100 people may eventually need space for 150 or 200.
At the same time, the organization may still be evaluating:
Future land acquisition
Building expansion
Fundraising
Construction plans
Long-term congregation growth
The immediate space requirement can therefore arrive years before the permanent solution.
An expandable facility can potentially serve as intermediate infrastructure during that period.
If the facility is designed only around one weekly service, its utilization may be relatively low.
A more flexible layout can allow the same space to support different church activities throughout the week.
Potential uses include:
Sunday worship
Bible study
Prayer meetings
Youth programs
Children's activities
Community meetings
Church meals
Training
Choir rehearsal
Special celebrations
The commercial and practical value of the facility increases when the congregation can use it throughout the week.
Movable seating can make this easier.
Capacity should be one of the first design decisions.
For example, a church seeking space for 150–200 people needs to define whether that number represents:
Theater-style seating
Seating with wide central aisles
Seating plus a large worship stage
Seating plus musical instruments
Seating plus AV control
Seating plus separate rooms
All of these configurations use floor space differently.
Simply asking for a “200-person hall” is therefore not enough.
The worship layout determines the real capacity.
A church service may require considerably more front-of-room space than a conventional meeting.
Depending on the congregation, the stage might accommodate:
Pastor
Lectern
Worship leaders
Choir
Keyboard
Drums
Guitars
Speakers
Display screens
A small congregation using only a lectern may preserve substantially more seating area.
A contemporary worship service with a full music team may require a larger stage and additional electrical connections.
The church should define these requirements before the trailer size is finalized.
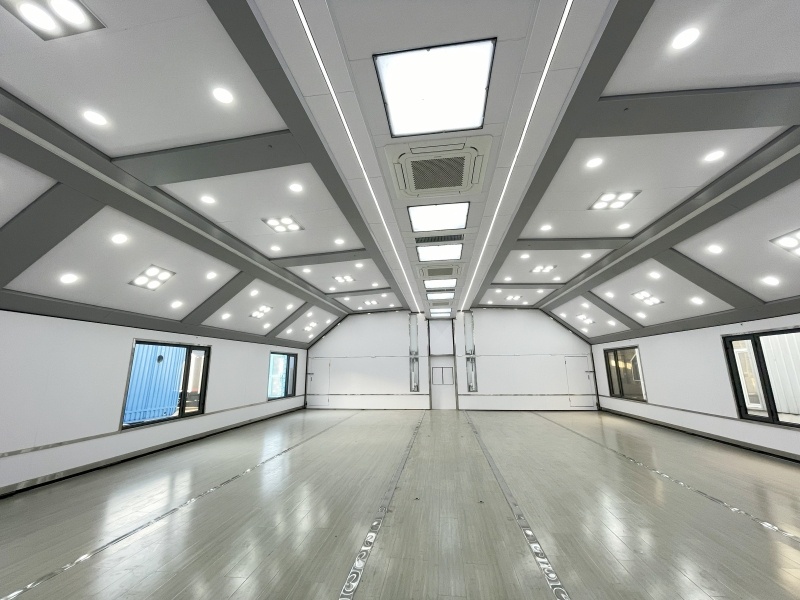
For a church hall, the sound system is not simply optional entertainment equipment.
Speech needs to be clear throughout the congregation, while music may require a significantly different audio setup.
A project could include provisions for:
Main speakers
Wireless microphones
Pastor microphone
Choir microphones
Stage monitors
Audio mixer
Musical instruments
Recording equipment
Acoustic treatment may also need to be considered depending on the required sound quality.
A powerful sound system cannot compensate for poor acoustic planning.
The church's preferred professional audio equipment can be selected according to its worship style and technical requirements.
Many churches now use digital displays during services.
Screens may show:
Scripture
Worship lyrics
Sermon presentations
Video
Announcements
Livestream content
For larger congregations, multiple screens may be required so that attendees throughout the hall have clear visibility.
Screen dimensions and positions should therefore be coordinated with seating and stage design.
Electrical supply and cable routing can be planned during production rather than added after the interior is completed.
A church facility may operate throughout the year.
In Dallas, this means both summer cooling and winter heating need consideration.
HVAC design should account for:
Trailer dimensions
150–200 occupants
Stage lighting
Audio equipment
Screens
Outdoor conditions
Service duration
Door-opening frequency
A full congregation produces significant internal heat.
HVAC capacity should be calculated for occupied worship conditions rather than an empty interior.
Where the facility may later be relocated to another region, the expected climate at future deployment locations should also be considered.
This depends heavily on the trailer configuration and the site.
Integrating restrooms consumes valuable interior floor area and also introduces requirements for:
Fresh water
Wastewater
Plumbing
Ventilation
Cleaning
Maintenance
For some expandable configurations, separate external mobile restroom facilities may be a more practical solution, particularly when maximizing worship capacity is the priority.
Where integrated restrooms are required, the requirement should be discussed from the beginning because it can materially affect the layout and structural configuration.
A church is rarely just one large hall.
Families may expect separate spaces for children, nursery care, or smaller group activities.
Depending on available floor area, partitions could potentially create:
Children's room
Nursery
Pastor's room
Counseling room
Storage
AV control room
But every enclosed room reduces the main worship capacity.
For a 150–200-person project, the church should therefore decide which functions genuinely need to be inside the expandable trailer and which can use existing buildings or separate facilities.
Churches serve people of different ages and physical abilities.
Entrance design may therefore need to consider:
Accessible ramp
Appropriate door width
Wheelchair circulation
Seating positions
Accessible emergency routes
If restrooms are included, accessibility requirements may also affect their dimensions and layout.
Applicable ADA and other U.S. and local requirements should be evaluated for the actual project and deployment location.
One particularly practical application is temporary worship space during construction.
A congregation may be:
Renovating its sanctuary
Expanding an existing church
Constructing a new building
Repairing storm damage
Relocating to another property
Instead of suspending activities or repeatedly renting different venues, an expandable facility could potentially provide temporary congregation space during the transition.
Once the permanent building is ready, the trailer can potentially be reassigned to another church function or relocated.
A church organization operating several campuses may have changing space requirements across different locations.
A mobile facility could potentially support:
Campus A → New congregation launch → Campus B expansion → Special church program
This does not mean the trailer should constantly move.
In many cases, it may remain at one site for months or longer.
The advantage is that the infrastructure is not permanently tied to that location.
Many churches provide services beyond worship.
The same facility could potentially host:
Food-distribution programs
Community meetings
Youth activities
Family programs
Educational events
Volunteer training
Holiday programs
Flexible seating and furniture can help transform the interior after the main worship service.
This can increase weekly utilization and make the facility more useful to the wider church organization.
A 150–200-person church hall requires much more than enough land for the trailer itself.
The church should evaluate:
Trailer access
Expanded footprint
Parking
Pedestrian access
Emergency vehicle access
Electrical supply
Restroom location
Drainage
Ground conditions
Noise considerations
Parking can become particularly important.
A facility may physically accommodate 200 worshippers while the site cannot accommodate the vehicles associated with them.
Building capacity and site capacity need to be evaluated together.
Before selecting the model and configuration, the organization should prepare:
Target congregation capacity
Seating arrangement
Stage dimensions
Worship-band requirements
Sound system requirements
Screen requirements
HVAC requirements
Restroom requirements
Children's-room requirements
Accessibility requirements
Available site dimensions
Expected period of use
Frequency of relocation
Road transportation, electrical systems, ADA accessibility, fire safety, public occupancy, structural requirements, plumbing, site permissions, and other applicable requirements should be reviewed according to U.S., Texas, and local regulations.
A growing congregation may know that it eventually needs a larger permanent church.
The problem is what to do between today's capacity shortage and tomorrow's completed building.
An expandable event trailer can provide configurable indoor space for 150–200 worshippers, church services, music, teaching, community programs, and congregation activities, with HVAC, audiovisual systems, and interior layout developed according to the individual project.
For growing churches, multi-site ministries, and faith-based organizations in Dallas and other U.S. markets, this creates another option between continuing to operate in insufficient space and immediately constructing a new permanent hall.
LZM develops expandable event trailers according to congregation capacity, worship layout, HVAC, audiovisual systems, interior requirements, and individual church projects.
Explore the expandable platform for mobile church halls and temporary worship spaces:
Expandable Mobile Church Hall & Worship Space

