Welcome: Laizhou Machinery Group



A buyer looks at the specification sheet and sees:
Transport width: approximately 2.55 meters.
The proposed site has plenty of room for a 2.55-meter-wide trailer, so installation should be easy.
Not necessarily.
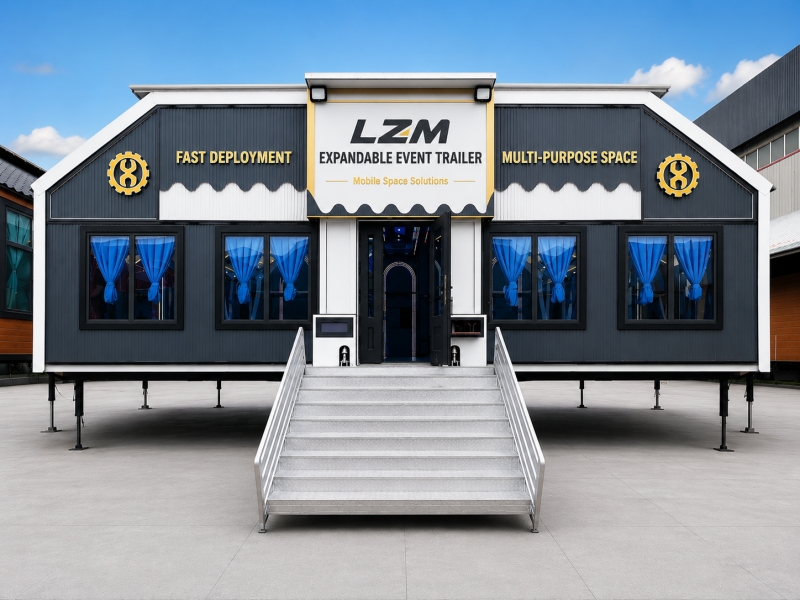
An expandable event trailer is designed to become much larger after arriving at the operating location. For LZM's large double-side expandable models, the expanded overall width can reach approximately 12 meters, depending on the model and configuration.
And even that does not represent the complete space required to operate the venue.
The buyer also needs to consider vehicle access, maneuvering, hydraulic deployment, supporting legs, entrances, emergency routes, HVAC equipment, utilities, catering operations, and guest circulation.
This is why site planning should begin before an expandable event trailer is ordered.
The first distinction is simple but important.
An expandable event trailer has at least two physical conditions:
Transport condition — when the unit is closed for transportation.
Operating condition — when the side sections have been fully expanded and the facility is ready for use.
A large LZM model may have a transport width around 2.55 meters, while the expanded overall width can be around 12 meters, depending on the final design.
Trailer length also varies by model, with LZM offering large expandable units in several sizes, including approximately:
12 meters
15 meters
17 meters
19 meters
21 meters
Therefore, a buyer evaluating only the road-transport dimensions may seriously underestimate the required operating footprint.
Suppose an expandable trailer is approximately 15 meters long and around 12 meters wide after deployment.
Does that mean a 15 × 12 meter site is sufficient?
No.
That would leave essentially no working clearance around the facility.
Additional space may be required for:
Hydraulic deployment
Supporting legs
Entrance stairs or ramps
Emergency exits
HVAC equipment
Electrical connections
Staff access
Guest circulation
Maintenance access
The physical trailer footprint and the practical event-site footprint are not the same measurement.
The final clearance should be determined according to the actual configuration and local requirements.
A site may have enough open area once the trailer is installed but still be impossible to access.
Large trailers require suitable routes before they ever reach the final position.
Buyers should examine:
Entrance width
Gate dimensions
Road width
Turning radius
Overhead clearance
Trees
Utility lines
Building corners
Parked vehicles
Road surface
Internal site roads
This becomes increasingly important with longer models.
A 21-meter unit cannot be treated like a small conventional trailer.
Always evaluate the complete route from the public road to the final installation position.
The trailer usually does not arrive perfectly aligned with the final installation location.
The transport vehicle may need space to:
Enter
Turn
Reverse
Align
Uncouple
Exit
A site plan showing only the final rectangle occupied by the trailer therefore provides incomplete information.
For constrained sites, the buyer should consider the movement of the complete transport combination before confirming the installation position.
Video or photographs of the access route can also help during preliminary project discussions.
Expandable event trailers need a suitable supporting surface.
The ground should be evaluated for:
Load-bearing capacity
Level
Drainage
Surface stability
Soft soil
Slopes
Underground structures
A large event trailer carrying structural components, interior equipment, HVAC systems, and event loads represents substantial weight.
Supporting legs also transfer loads into specific areas of the site.
A location that looks flat and open is not automatically suitable for supporting the unit.
Where necessary, the site owner should obtain appropriate local engineering advice regarding ground conditions and load capacity.
An expandable structure needs to operate correctly.
If the site has a significant slope or uneven surface, this can affect deployment, floor alignment, doors, partitions, and interior use.
The buyer should therefore provide information about site level during project planning.
Depending on the project, additional site preparation may be required before installation.
This is especially important where the trailer will remain deployed for extended periods.
The main entrance is not simply a door in the side of the trailer.
Guests need to approach it safely.
The site plan may need to accommodate:
Entrance stairs
Accessibility ramp
Queue area
Reception
Security screening
Outdoor waiting
Decorative entrance
Weather protection
A wedding venue may require a very different entrance arrangement from a trade-show facility or corporate hospitality space.
The entrance should be designed as part of the complete guest journey.
Emergency exits cannot simply open into another obstruction.
The surrounding site should allow people to leave the facility and continue toward a safe area.
Buyers should therefore consider:
Emergency-door positions
Exterior escape routes
Required clearance
Barriers
Adjacent structures
Other temporary facilities
Vehicle parking
Applicable fire and public-occupancy requirements vary between countries and locations.
The final site layout should therefore be reviewed according to local regulations and the intended occupancy.
One advantage of expandable event trailers is the possibility of using multiple units to create larger event capacity.
But placing two units together is not simply a matter of doubling the floor area.
The site plan also needs to consider:
Positioning of both trailers
Connection arrangement
Structural interface
Guest circulation
Emergency exits
Electrical distribution
HVAC
Setup access
Transport vehicle access
If the project is expected to use two or more units, this should be discussed from the beginning.
Do not design a single-unit site and assume another trailer can simply be added later.
HVAC also affects site planning.
Depending on the final configuration, air-conditioning components may require exterior space, ventilation clearance, electrical connections, and maintenance access.
The operator should avoid positioning external equipment where it interferes with:
Guest entrances
Emergency exits
Catering routes
Neighboring structures
Decorative event areas
For hot-climate projects, HVAC capacity may be substantial, making this consideration even more important.
The site must also provide or accommodate the utilities required by the project.
These may include:
Electrical power
Generator connection
Water
Wastewater
Internet
Communications
External lighting
The location of these connections can influence the preferred orientation of the trailer.
Long temporary cables or hoses crossing guest circulation routes should be avoided where possible.
For projects using generators, the generator location may also need to consider noise, exhaust, access, and safety requirements.
A wedding or banquet buyer may initially calculate only the reception space.
But catering requires another operational area.
Depending on the project, this could include:
Catering vehicle access
Food preparation
Mobile kitchen
Service entrance
Waste handling
Staff circulation
Refrigeration equipment
The kitchen or catering support area should ideally connect efficiently with the service side of the event trailer without interfering with the guest entrance.
A 200-person banquet requires more site infrastructure than the 200-person reception room alone.
Where external mobile restrooms are used, they also need space.
The operator should consider:
Number of units
Guest walking distance
Accessibility
Lighting
Water and wastewater
Cleaning access
Privacy
Service vehicle access
Restrooms should be conveniently accessible without becoming a dominant visual feature beside the main event entrance.
For weddings and premium events, this can be particularly important.
This is one of the easiest things to overlook.
A 200-person event may fit comfortably inside an expandable venue, but the guests' vehicles may require considerably more land than the trailer itself.
The complete site plan may therefore need to include:
Event Trailer + Guest Circulation + Catering + Restrooms + Emergency Access + Parking
For sites with limited parking, the operator may need shuttle services, valet arrangements, or nearby parking infrastructure.
This issue should be evaluated before confirming the event capacity.
When discussing a project with the manufacturer, the buyer should ideally provide a simple site plan.
It does not have to be a professional engineering drawing during the initial stage.
Useful information includes:
Available site length
Available site width
Entrance location
Entrance width
Access-road width
Buildings
Walls or fences
Trees
Utility locations
Parking
Ground surface
Proposed trailer position
Photographs and video of the site can provide additional context.
Actual measurements are considerably more useful than “the site is very large.”
Before ordering an expandable event trailer, ask:
1. Can the transport vehicle reach the site?
2. Is there enough room to turn and position the trailer?
3. Is there enough space for the trailer after full expansion?
4. Is the ground suitable for the trailer and supporting legs?
5. Is the site sufficiently level?
6. Is there clear space around entrances and emergency exits?
7. Where will HVAC equipment and utilities be located?
8. Where will catering and restrooms be positioned?
9. How will guests circulate around the facility?
10. Where will vehicles park?
11. Can emergency and service vehicles access the site?
12. Does the complete arrangement comply with applicable local requirements?
If several of these questions cannot yet be answered, the project probably needs more site planning before the final trailer configuration is selected.
Expandable event trailer buyers naturally focus on the facility itself: size, interior design, capacity, HVAC, lighting, stage, screens, and price.
But the trailer does not operate in isolation.
Its real operating environment is the complete site around it.
A successful project therefore needs to consider the trailer's expanded dimensions together with access, maneuvering, ground conditions, entrances, emergency routes, utilities, catering, restrooms, parking, and local requirements.
For buyers planning weddings, exhibitions, corporate events, hospitality facilities, or other mobile venues, evaluating the site early can prevent an expensive problem later: purchasing a trailer that technically fits the specification but cannot practically operate at the intended location.
LZM develops expandable event trailers according to trailer dimensions, required capacity, interior layout, deployment conditions, destination market, and individual project requirements.
Review the expandable event trailer platform and plan your installation site before finalizing the project:
Expandable Event Trailer Site Planning & Configuration

