Welcome: Laizhou Machinery Group



A beach is one of the reasons couples travel to Bali for a destination wedding.
The ocean, sunset, tropical landscape, and resort environment can provide the setting for the ceremony without requiring a conventional ballroom.
But the same outdoor environment creates a practical question for the reception.
Where will 150 or 200 guests dine, celebrate, and dance if the weather changes—or if the resort simply does not have enough indoor banquet capacity?
For resorts, wedding operators, and hospitality businesses in Bali, an expandable event trailer can provide an additional indoor reception space while allowing the beach itself to remain the focus of the wedding.
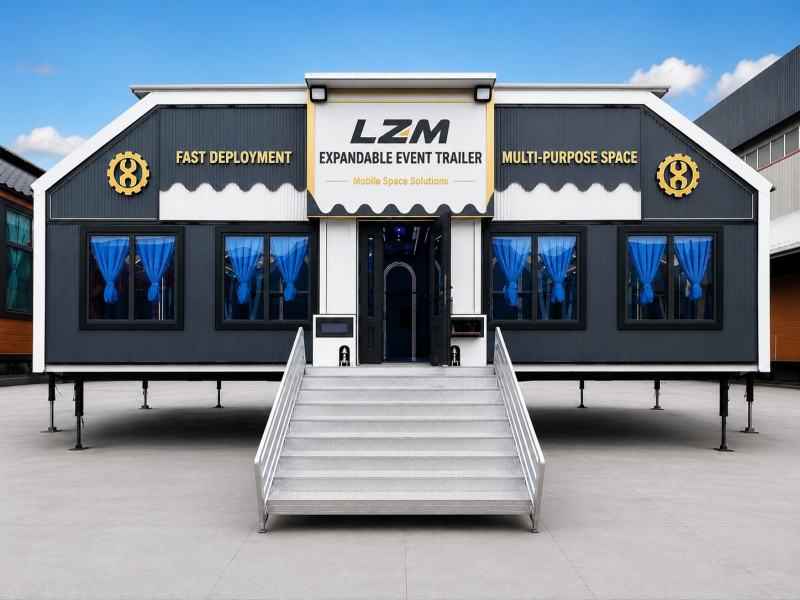
A destination wedding does not need to use one space for every part of the event.
The ceremony could remain on the beach or elsewhere within the resort grounds.
Afterwards, guests could move into an enclosed reception space for:
Welcome drinks
Wedding dinner
Speeches
Live entertainment
DJ and dancing
Cake ceremony
Evening celebrations
This allows the operator to preserve the outdoor destination experience without making the entire wedding dependent on outdoor conditions.
Rain is not simply an inconvenience when a resort is selling destination weddings.
The couple may have travelled internationally. Guests may have booked flights and hotels months in advance. Catering, entertainment, flowers, photography, and other suppliers are already scheduled.
Moving the event to another date may not be realistic.
For this reason, a reliable backup space can become part of the wedding operator's commercial planning.
Temporary tents are one option. Existing hotel ballrooms are another.
An expandable reception facility introduces a third possibility for properties that want a reusable enclosed venue with a more permanent-style interior environment.
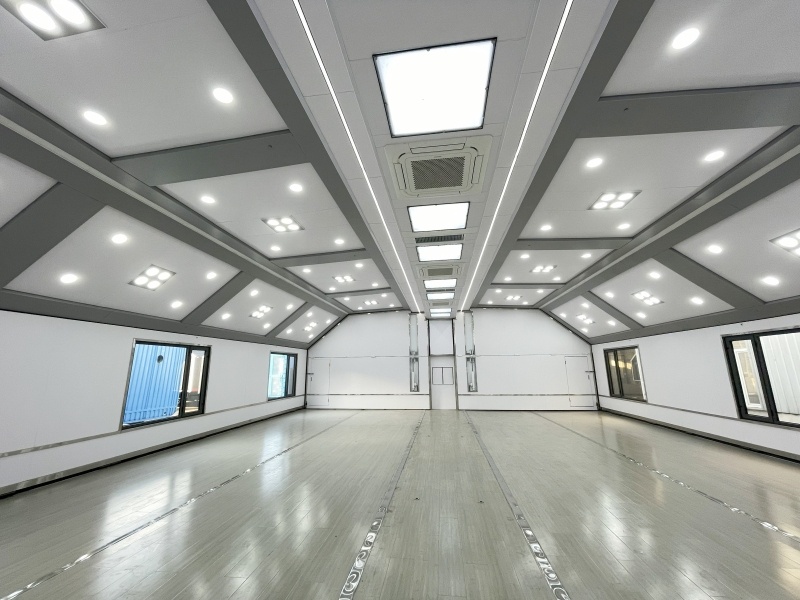
A request such as “We need space for 200 wedding guests” is not enough to determine the correct trailer size.
A seated reception may also require:
Banquet tables
Stage
Dance floor
DJ booth
Bar
Buffet area
Catering aisles
Photography area
Every additional function reduces the floor area available for seating.
The wedding layout should therefore be prepared before the final trailer size is selected.
A 200-person theater arrangement and a 200-person wedding banquet are completely different space-planning problems.
International wedding clients may expect the reception venue to reflect the positioning of the resort.
Interior configuration can therefore be considered around the desired guest experience.
Possible elements include:
Decorative ceiling
Ambient lighting
Chandeliers
Large windows
Wood-style finishes
Stage lighting
Audio system
LED display or projection
Customized interior decoration
The objective is not necessarily to create the same interior for every property.
A luxury resort, independent beach wedding operator, and large wedding rental company may each require a different level of finish.
An enclosed reception filled with guests, lighting, entertainment equipment, and catering activity can generate substantial heat.
Bali's tropical climate and humidity add another factor.
Cooling and ventilation should therefore be evaluated according to:
Guest capacity
Trailer dimensions
Outdoor temperature and humidity
Lighting load
Entertainment equipment
Operating hours
Door-opening frequency
HVAC requirements should be calculated around the actual wedding configuration and local operating environment.
A reception space can look attractive and still operate poorly if catering circulation has not been considered.
Before finalizing the layout, the wedding operator should determine where food will be prepared.
Possible arrangements include:
Existing resort kitchen
Hotel banquet kitchen
External catering kitchen
Separate mobile kitchen facility
The distance between food preparation and the reception area affects service routes, door positions, staff circulation, and site layout.
Restroom arrangements should also be evaluated according to guest capacity and the infrastructure already available at the property.
For a resort, one of the important questions is what happens when there is no wedding scheduled.
An expandable reception space could potentially support other hospitality activities such as:
Corporate dinners
Private celebrations
Resort entertainment
Brand events
Conferences
VIP receptions
Product launches
Group dining
A multipurpose operating model can make the investment less dependent on wedding bookings alone.
This is particularly relevant for properties where event demand changes between tourism seasons.
The buyer does not necessarily need to be a resort.
A wedding rental or event company could potentially operate the facility at different approved locations.
Its business model would be different:
Rather than adding capacity to one property, the operator could provide premium mobile reception infrastructure to multiple wedding venues or event clients.
Relocation frequency, transportation requirements, setup locations, and local approvals would then become more important considerations.
Before selecting the trailer size and configuration, buyers should prepare basic project information:
Maximum number of wedding guests
Banquet seating style
Stage dimensions
Dance floor requirements
Catering arrangement
Bar requirements
Audio and lighting systems
Interior design expectations
HVAC requirements
Available installation area
Expected relocation frequency
Transportation, electrical, fire safety, accessibility, public occupancy, site installation, and other applicable requirements should be evaluated according to Indonesian and local project requirements.
A destination wedding operator does not need to choose between an outdoor beach experience and a conventional permanent ballroom.
The two functions can be separated.
The beach can remain the setting couples travel to Bali to experience, while an expandable reception space provides an enclosed environment for dining, entertainment, and weather contingency.
For resorts and wedding businesses, this can create additional wedding capacity while leaving the facility available for other hospitality events throughout the year.
LZM develops expandable event trailers according to guest capacity, banquet layout, interior design, climate conditions, entertainment systems, and individual wedding project requirements.
Explore the expandable platform for beach and destination wedding reception projects:
Expandable Beach Wedding Reception Space

