Welcome: Laizhou Machinery Group



For many home builders, selling a new house is only the beginning of the customer decision process.
Buyers still need to choose flooring, cabinets, countertops, doors, wall finishes, lighting packages, bathroom materials, and other interior options before construction is completed.
Large builders may operate permanent design studios, but that model is not always practical for every new residential development.
In Phoenix, Arizona, an expandable event trailer could be configured as a mobile home design center located closer to the community where buyers are purchasing their homes.
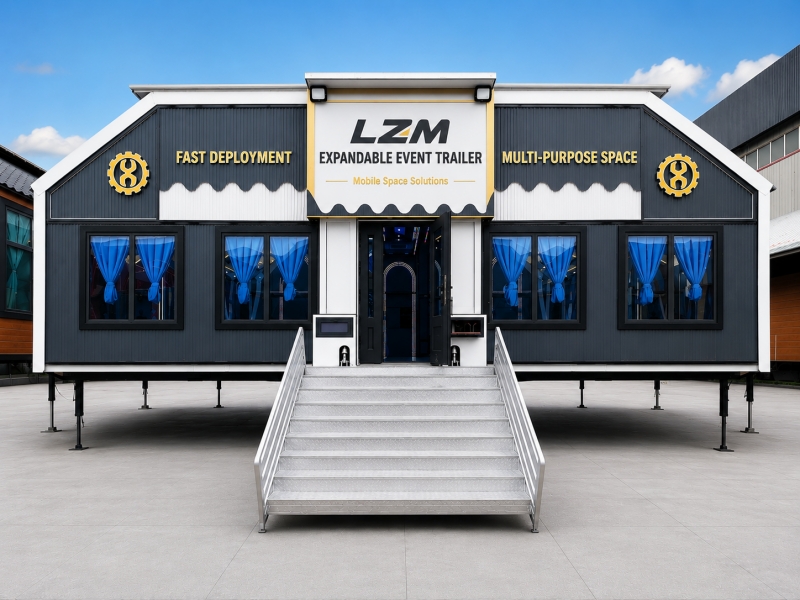
Interior selections are difficult to make from a catalog alone.
Homebuyers often want to compare physical materials before making decisions that may affect both the appearance and final price of their property.
A design center may therefore need space for:
Flooring samples
Kitchen cabinet displays
Countertop materials
Bathroom finishes
Doors and hardware
Lighting samples
Wall finishes
Color selections
The objective is not simply to display products. It is to help buyers make multiple connected decisions in one organized environment.
A developer may have several residential projects operating across a metropolitan area.
Requiring every customer to visit one central design studio can create additional travel and scheduling requirements.
A mobile facility introduces another option.
It could be deployed near a new community during the main sales and construction period and later relocated when buyer-selection activity decreases.
For builders launching developments in different locations, this creates a different infrastructure model from establishing another permanent design center.
A home design center is not a conventional showroom where visitors simply walk around looking at products.
Customers usually move between product comparison and consultation.
The interior might therefore combine:
Material display walls
Sample storage
Kitchen or bathroom display sections
Consultation tables
Digital presentation screens
Private discussion areas
Designer workstations
The exact balance depends on the number of customers, the selection process, and the range of finishes offered by the builder.
Hundreds of flooring, tile, fabric, hardware, and finish samples can occupy considerable space.
Poor storage can quickly make a design studio difficult to operate.
Buyers considering a mobile design center should therefore determine:
Number of product categories
Sample dimensions
Display quantity
Replacement frequency
Storage requirements
Staff access requirements
Storage should be incorporated into the layout from the beginning rather than added after the display areas are completed.
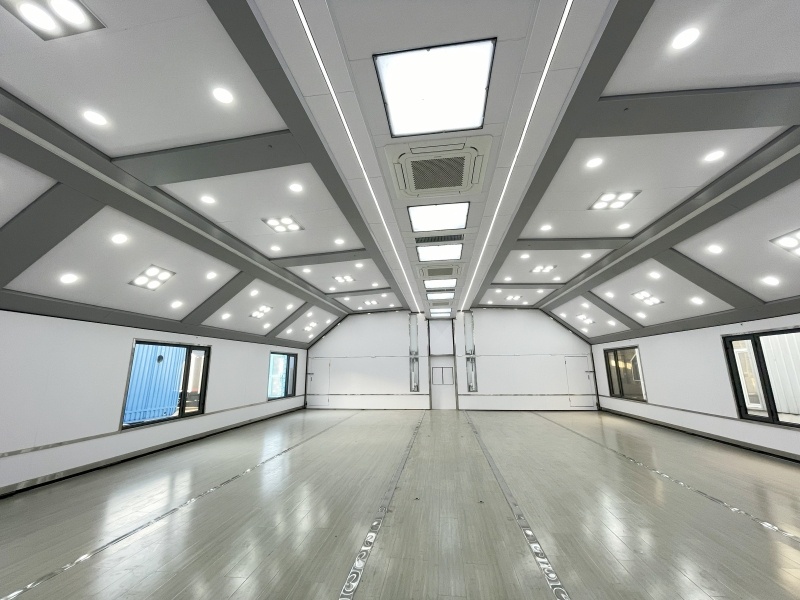
Homebuyers increasingly expect to see how individual selections will work together.
Screens and visualization systems can complement physical samples by showing different combinations of:
Flooring
Cabinet colors
Countertops
Wall finishes
Furniture styles
Exterior options
A mobile design center may therefore require displays, computers, network equipment, charging points, and other digital systems.
Electrical connections and cable routing should be planned around this equipment.
A customer may spend considerable time inside the design center comparing materials and discussing options.
For projects operating in Phoenix, high outdoor temperatures make cooling performance an important part of the configuration.
HVAC requirements should be evaluated according to:
Trailer dimensions
Number of customers and staff
Outdoor temperature
Display lighting
Electronic equipment
Operating hours
Door-opening frequency
Insulation and entrance arrangements may also affect indoor comfort and energy demand.
This is where mobility becomes commercially relevant.
A permanent design center remains tied to one address. An expandable facility can potentially support a sequence of developments.
For example:
Community A → Community B → Community C
Interior displays and branding can be updated as product packages and development positioning change.
Potential operators could include:
Residential developers
Home builders
Modular home companies
Property development groups
Interior upgrade providers
For companies with a continuing pipeline of new communities, repeated use may be more important than mobility itself.
Before selecting trailer size and interior configuration, the buyer should define the actual home-selection process.
Useful project information includes:
Number of customers expected simultaneously
Number of design consultants
Product categories displayed
Required sample-storage capacity
Number of consultation areas
Digital display requirements
HVAC requirements
Available installation area
Frequency of relocation
Transportation, electrical, fire safety, accessibility, workplace, and other applicable requirements should be evaluated according to local standards and the intended operating location.
A home builder does not necessarily need a new permanent facility every time its development activity moves into another area.
A mobile design center provides another approach: create a professional environment for material selection and buyer consultation, then reuse that facility as the development pipeline changes.
For builders in Phoenix and other growing residential markets, an expandable event trailer can be configured around product displays, sample storage, customer consultations, digital visualization, and staff workflow.
LZM develops expandable event trailers according to interior layout, space requirements, electrical systems, climate conditions, and individual commercial applications.
Explore the expandable platform for home-builder design and interior-selection projects:
Mobile Home Design & Interior Selection Center

